9 Summit Drive Unit #LEGEND, Smyrna, DE 19977
- $665,990
- 4
- BD
- 3
- BA
- 2,800
- SqFt




- List Price
- $665,990
- Price Change
- ▲ $5,000 1782777903
- Days on Market
- 1663
- Status
- ACTIVE
- MLS#
- DEKT2008050
- Bedrooms
- 4
- Bathrooms
- 3
- Full Baths
- 2
- Half Baths
- 1
- Living Area
- 2,800
- Lot Size (Acres)
- 0.51
- Style
- Colonial
- County
- Kent
- School District
- Smyrna
Property Description
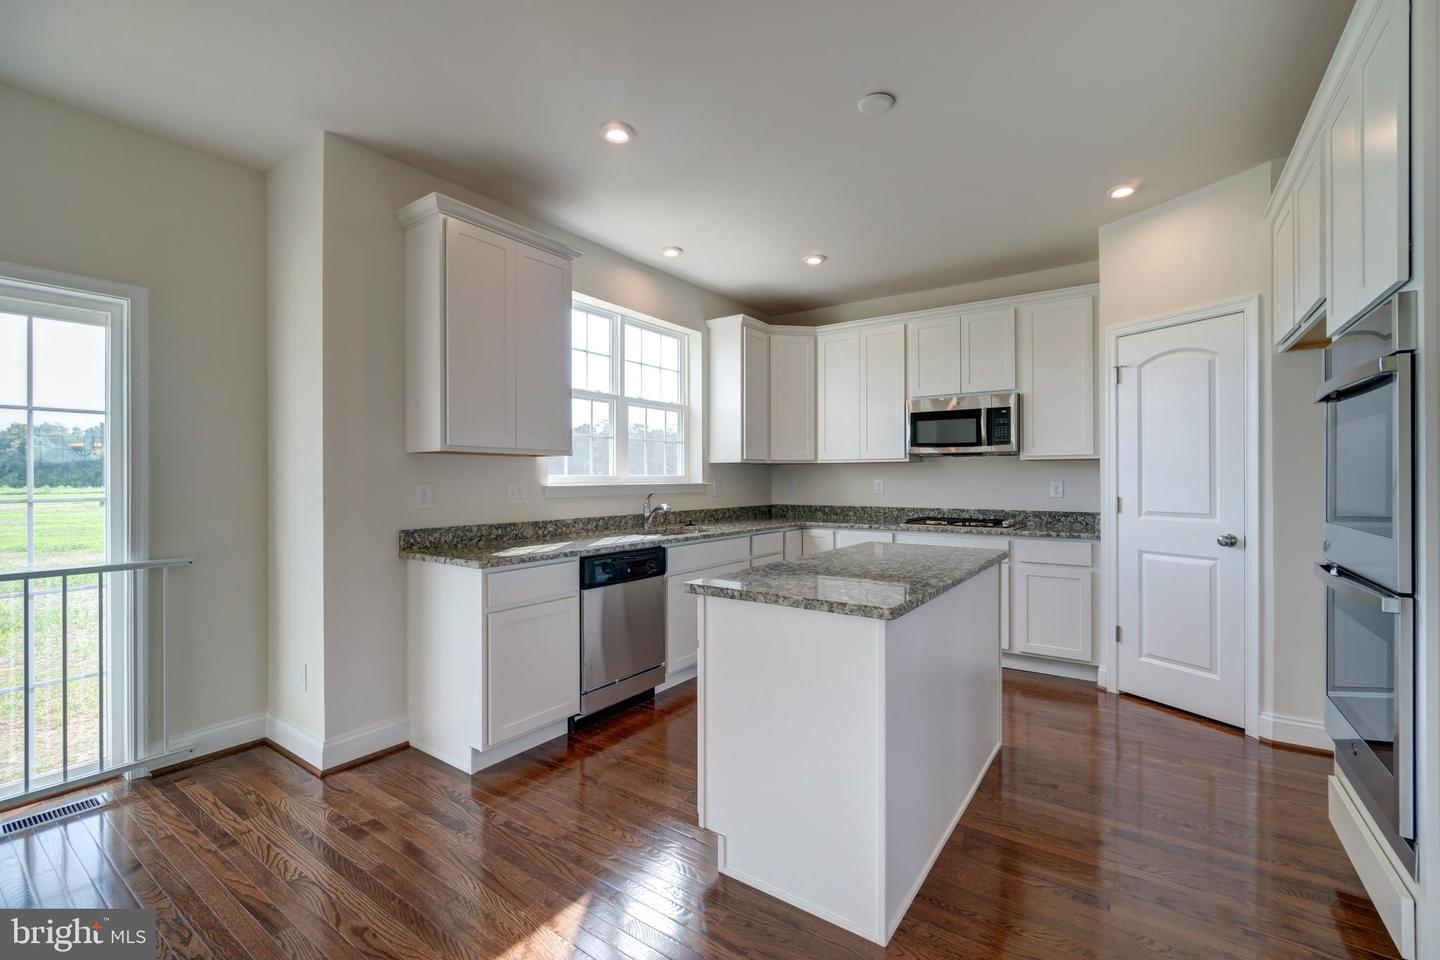
The Legend features a 1st-floor owner suite with a grand two-story entrance and an open family room with a vaulted ceiling. A laundry/mudroom is located on the main level, conveniently off the entrance from the two-car garage. The second floor offers three spacious bedrooms with their own bath facilities. Included features: Gourmet kitchen package including island, double wall oven, microwave, separate cooktop, and dishwasher. Hardwood flooring in the foyer, kitchen, and breakfast nook. Crown molding in the living room, dining room, and foyer. Chair rail in dining room. Ceramic tile flooring in the owner's bath. There is a gas fireplace with a marble surround in the family room. The basement has a walk-up basement. The exterior has a stone water table and a side-entry garage. You'll be impressed by the long list of standard features. Mount Friendship is a small community of only 30 homes. Each lot is a minimum of 1/2 acre. Mount Friendship is just 15 minutes from the state's capital, Dover, which offers major shopping centers, tourist destinations, and several universities and colleges. Easy commute to the Delaware beaches in just over an hour and local shopping. THIS IS A TO-BE-BUILT HOME. Mount Friendship has a long list of standard features. Photos are of a similar home. Photos are for marketing purposes only and are not of the actual house. County, city, school taxes, assessment value, and square footage are approximate. For additional information about this to-be-built home, visit the model home. If you are working with a realtor, the agent's client must acknowledge that a realtor is representing them during their first interaction with JS Homes, and the realtor must accompany their client on the first visit.
Additional Information
- Area
- Smyrna (30801)
- Subdivision
- Mount Friendship
- Taxes
- $4500
- HOA Fee
- $389
- HOA Frequency
- Annually
- Interior Features
- Kitchen - Eat-In, Carpet, Dining Area, Pantry, Crown Moldings, Floor Plan - Open, Recessed Lighting, Entry Level Bedroom, Wood Floors
- School District
- Smyrna
- Elementary School
- Sunnyside
- Middle School
- Smyrna
- High School
- Smyrna
- Fireplaces
- 1
- Fireplace Description
- Marble, Gas/Propane
- Flooring
- Carpet, Hardwood, Vinyl, Ceramic Tile
- Garage
- Yes
- Garage Spaces
- 2
- Heating
- Central
- Heating Fuel
- Natural Gas
- Cooling
- Central A/C
- Roof
- Architectural Shingle
- Utilities
- Cable TV
- Water
- Public
- Sewer
- On Site Septic
- Room Level
- Primary Bedroom: Main, Bedroom 1: Upper 1, Bedroom 2: Upper 1, Bedroom 3: Upper 1, Kitchen: Main, Dining Room: Main, Family Room: Main, Living Room: Main, Primary Bedroom: Unspecified
- Basement
- Yes
Mortgage Calculator
Listing courtesy of EXP Realty, LLC. Contact: 8885434829