33 Seldon Dr Unit #6 GRANDVIEW, Smyrna, DE 19977
- $640,000
- 3
- BD
- 3
- BA
- 2,822
- SqFt


- List Price
- $640,000
- Price Change
- ▲ $10,000 1787796825
- Days on Market
- 490
- Status
- ACTIVE
- MLS#
- DEKT2036468
- Bedrooms
- 3
- Bathrooms
- 3
- Full Baths
- 2
- Half Baths
- 1
- Living Area
- 2,822
- Lot Size (Acres)
- 0.5
- Style
- Ranch/Rambler
- County
- Kent
- School District
- Smyrna
Property Description
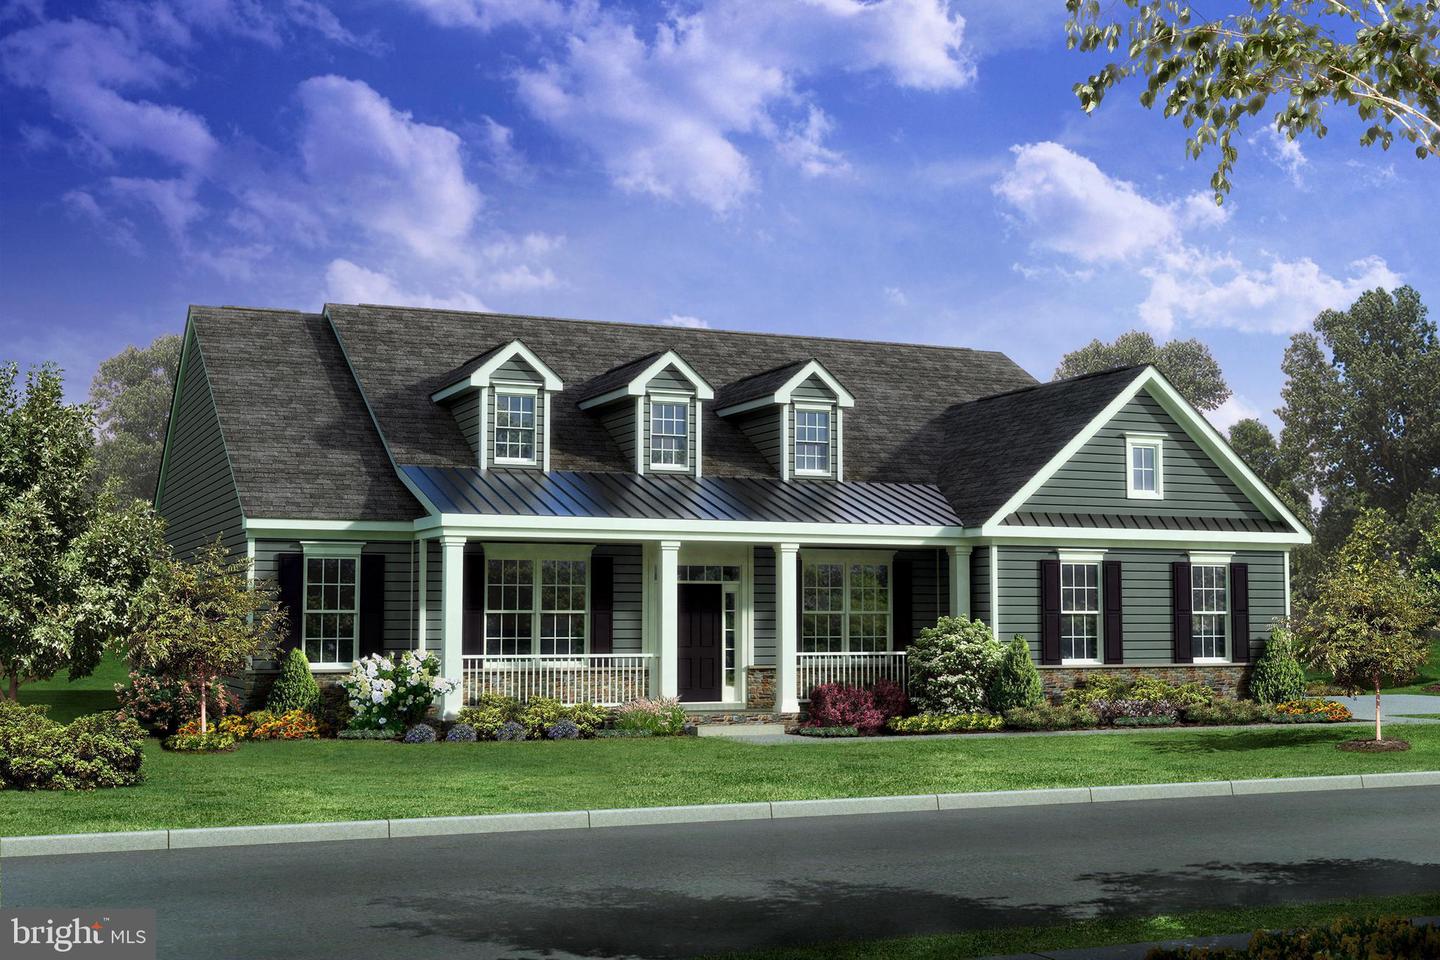
THE GRANDVIEW FLOOPLAN - TO BE BUILT. One level living at its best! This 2,822 finished sq. ft. 3 bedroom, 2 1/2bath Rancher includes a full unfinished basement (2,822 sq.ft.), two car side entry garage (3rd car is an option), formal dining room, large mud room, laundry room and a living/study. The primary bedroom is 19'x14' with two walk-in closets 13'x8' and a 6'x5'5", private bath with soaking tub, separate shower, double sink vanity and water closet. The kitchen features 42" maple cabinets by Century Kitchens, kitchen island, granite countertops and LVP flooring. Need a 4th or 5th Bedroom? Want a Sunroom or Loft? This floorplan offers many choices to give you the space you need! All situated on a minimum 1/2-acre lot.
Additional Information
- Area
- Smyrna (30801)
- Subdivision
- Greene Hill Farm Est
- Taxes
- $3000
- HOA Fee
- $635
- HOA Frequency
- Annually
- Interior Features
- Primary Bath(s), Kitchen - Eat-In, Breakfast Area, Upgraded Countertops, Walk-in Closet(s), Floor Plan - Open, Kitchen - Island, Pantry
- School District
- Smyrna
- High School
- Smyrna
- Flooring
- Carpet, Luxury Vinyl Plank, Vinyl
- Garage
- Yes
- Garage Spaces
- 2
- Exterior Features
- Sidewalks, Street Lights, Exterior Lighting
- Heating
- Forced Air
- Heating Fuel
- Natural Gas
- Cooling
- Central A/C
- Roof
- Architectural Shingle
- Utilities
- Cable TV
- Water
- Public
- Sewer
- Public Sewer
- Room Level
- Primary Bedroom: Main, Kitchen: Main, Dining Room: Main, Breakfast Room: Main, Bedroom 2: Main, Bedroom 3: Main, Great Room: Main, Living Room: Main, Laundry: Main, Mud Room: Main
- Basement
- Yes
Mortgage Calculator
Listing courtesy of RE/MAX Elite. Contact: 3026578000