494 E Constitution Dr Unit #MONTCHANIN PLAN, Smyrna, DE 19977
- $495,900
- 4
- BD
- 3
- BA
- 2,610
- SqFt




- List Price
- $495,900
- Price Change
- ▲ $5,000 1769547693
- Days on Market
- 421
- Status
- ACTIVE
- MLS#
- DEKT2038184
- Bedrooms
- 4
- Bathrooms
- 3
- Full Baths
- 2
- Half Baths
- 1
- Living Area
- 2,610
- Lot Size (Acres)
- 0.25
- Style
- Colonial
- County
- Kent
- School District
- Smyrna
Property Description
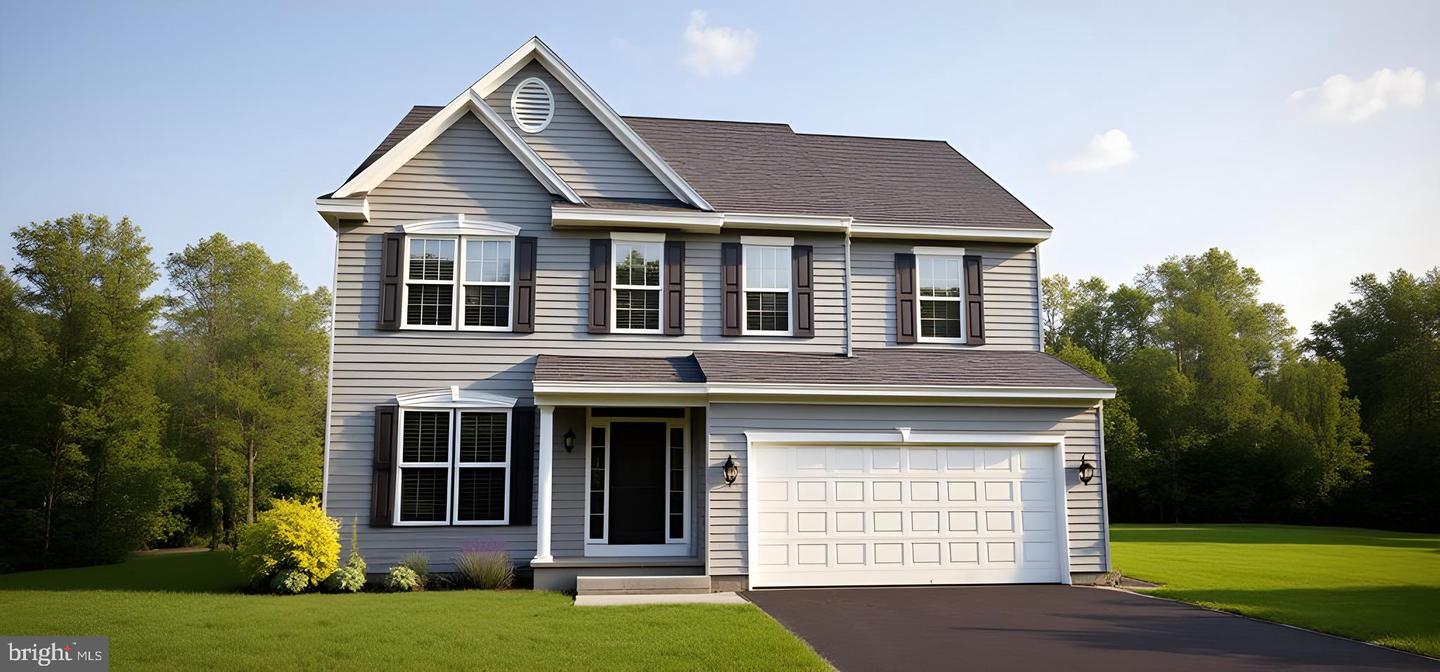
We are thrilled to reintroduce The Montchanin at Heritage Trace, a home designed to impress with its elegant layout and modern features. This stunning residence boasts 4 spacious bedrooms, 2.1 baths, and formal living and dining rooms that set the stage for luxurious living. The entrance is highlighted by a covered porch, welcoming you into a grand foyer that flows seamlessly into the formal rooms, creating an inviting atmosphere. Continue through the home to discover a generous family room, a bright breakfast area, and a beautifully appointed kitchen that delivers the open-concept design you've been looking for. Perfect for entertaining, this layout offers ample space for gatherings with family and friends. Upstairs, retreat to the expansive Owner’s suite, complete with two walk-in closets and a large ensuite bath—ideal for unwinding after a long day. The convenience of a second-floor laundry room, located near all the bedrooms, makes chores a breeze. Three additional large bedrooms complete the upper level, providing plenty of space for your family's needs. This to-be-built home includes 9-foot first-floor ceilings, granite countertops, a built-in microwave, stainless steel appliances, and luxury vinyl plank flooring in high-traffic areas. A bonus partially finished basement is included in build-to-order homes! Heritage Trace offers acres of designated open space with walking trails and serene ponds for residents to enjoy. Call or visit us today to see how we can build your dream home. Lot premiums may apply. (Photos may be of a similar or decorated model home.)
Additional Information
- Area
- Smyrna (30801)
- Subdivision
- Heritage Trace
- HOA Fee
- $292
- HOA Frequency
- Annually
- Interior Features
- Primary Bath(s), Kitchen - Island, Dining Area, Breakfast Area, Family Room Off Kitchen, Formal/Separate Dining Room, Walk-in Closet(s), Carpet, Kitchen - Eat-In
- School District
- Smyrna
- Elementary School
- Sunnyside
- Middle School
- Smyrna
- High School
- Smyrna
- Flooring
- Carpet, Luxury Vinyl Tile, Laminate Plank
- Garage
- Yes
- Garage Spaces
- 2
- Exterior Features
- Sidewalks, Street Lights
- Heating
- Forced Air, Programmable Thermostat
- Heating Fuel
- Natural Gas
- Cooling
- Central A/C
- Roof
- Architectural Shingle, Pitched
- Utilities
- Cable TV Available, Natural Gas Available
- Water
- Public
- Sewer
- Public Sewer
- Room Level
- Primary Bedroom: Upper 1, Bedroom 1: Upper 1, Bedroom 2: Upper 1, Bedroom 3: Upper 1, Kitchen: Main, Dining Room: Main, Family Room: Main, Living Room: Main, Attic: Lower 1
- Basement
- Yes
Mortgage Calculator
Listing courtesy of Mark L Handler Real Estate. Contact: 3029999200