10 Ringed Neck Ln, Camden Wyoming, DE 19934
- $749,900
- 4
- BD
- 4
- BA
- 4,073
- SqFt






- List Price
- $749,900
- Price Change
- ▼ $20,000 1778787354
- Days on Market
- 180
- Status
- ACTIVE
- MLS#
- DEKT2044046
- Bedrooms
- 4
- Bathrooms
- 4
- Full Baths
- 3
- Half Baths
- 1
- Living Area
- 4,073
- Lot Size (Acres)
- 0.87
- Style
- Contemporary
- Year Built
- 1992
- County
- Kent
- School District
- Caesar Rodney
Property Description
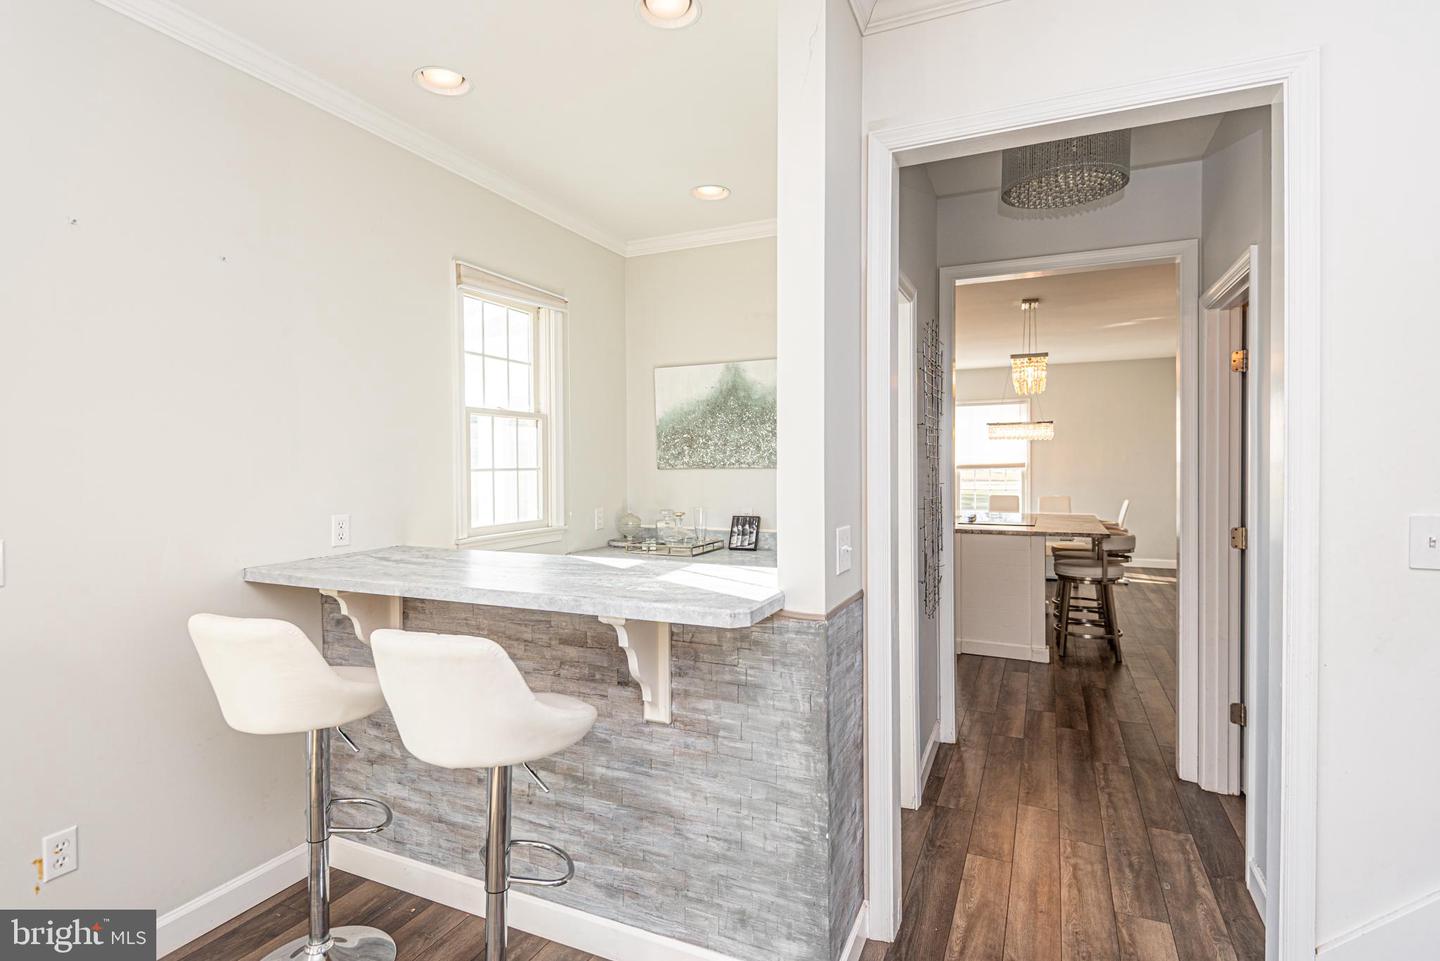
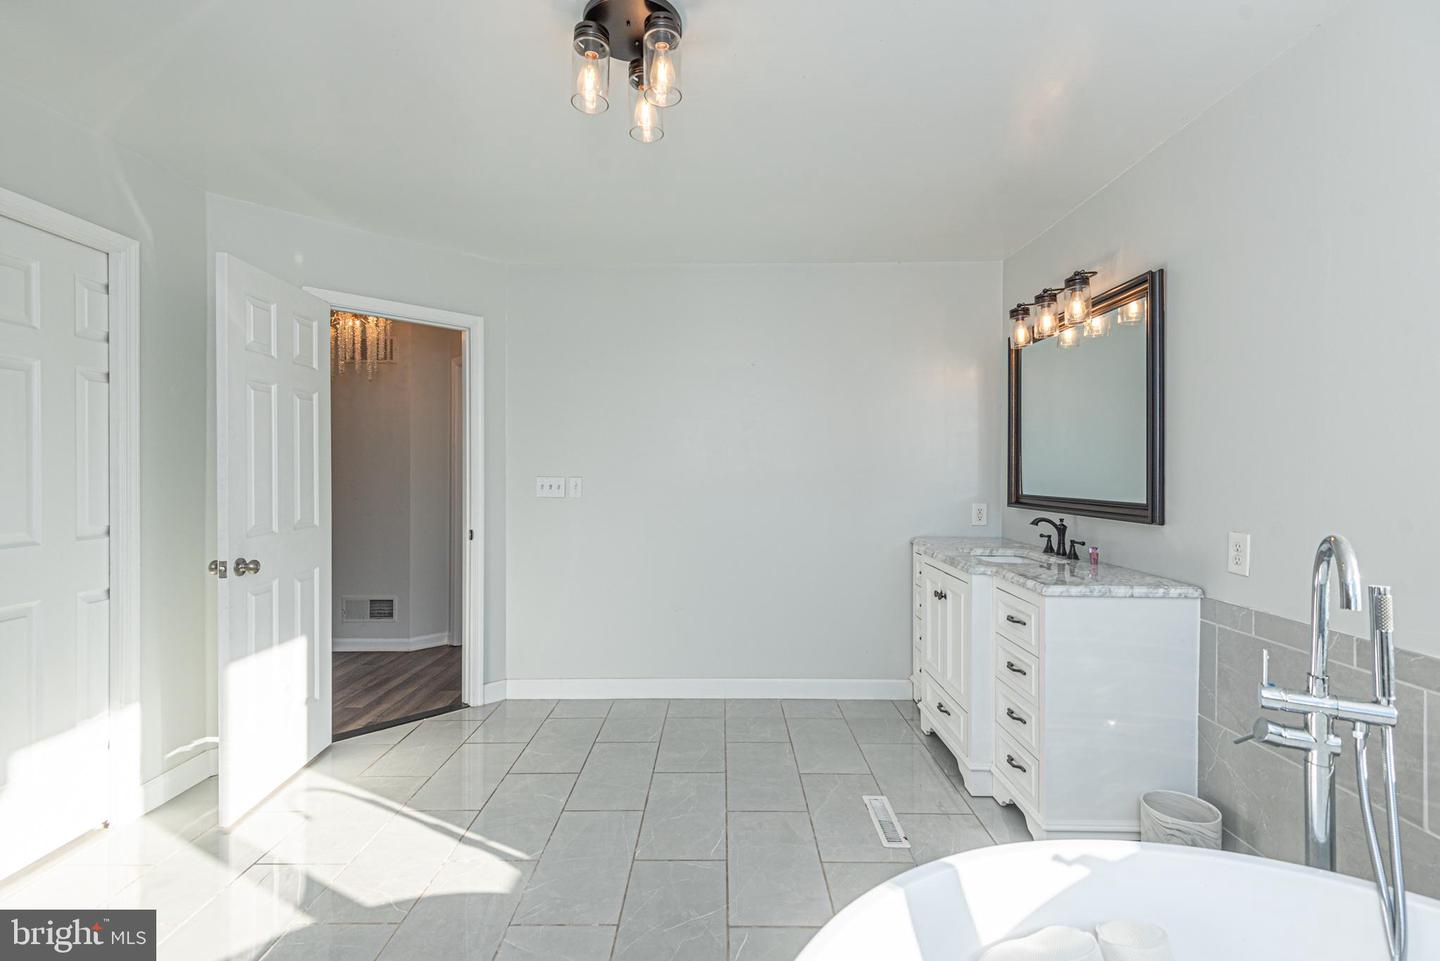
Welcome home to the prestigious Wild Quail Golf & Country Club! This exceptional, 3798 sq ft residence, perfectly situated on a quiet cul-de-sac, has undergone a meticulous, top-to-bottom renovation in 2022. It is almost a brand-new home waiting for you. The owner spared no expense, blending high-end luxury finishes with essential structural upgrades. Step into a stunning gourmet kitchen featuring bespoke Amish-built custom cabinetry, elegant granite countertops, classic subway tile backsplash, and brand-new, energy-efficient stainless steel appliances. Bathrooms shine with new vanities, marble tops, and modern fixtures, complemented by smart lighting found throughout the home. Beyond the aesthetics, the infrastructure is robust: enjoy peace of mind with a full PEX plumbing system conversion (old PVC removed!), new sub-flooring with durable LVP flooring throughout, and all-new Anderson 400 Series windows (47 windows). A newly framed basement with added electric and an egress window, plus an encapsulated crawl space, all add incredible value and comfort. This masterfully updated home is pristine, polished, and ready for its next owner!
Additional Information
- Area
- Caesar Rodney (30803)
- Subdivision
- Wild Quail
- Taxes
- $2313
- HOA Fee
- $200
- HOA Frequency
- Annually
- Interior Features
- Built-Ins, Bar, Butlers Pantry, Carpet, Chair Railings, Breakfast Area, Crown Moldings, Double/Dual Staircase, Formal/Separate Dining Room, Kitchen - Island, Primary Bath(s), Recessed Lighting, Skylight(s), Bathroom - Soaking Tub, Bathroom - Stall Shower, Bathroom - Tub Shower, Wainscotting, Walk-in Closet(s), Window Treatments
- School District
- Caesar Rodney
- Elementary School
- W.B. Simpson
- Middle School
- Fred Fifer
- High School
- Caesar Rodney
- Fireplaces
- 1
- Fireplace Description
- Brick, Fireplace - Glass Doors, Gas/Propane
- Flooring
- Ceramic Tile
- Garage
- Yes
- Garage Spaces
- 3
- View
- Golf Course
- Heating
- Central
- Heating Fuel
- Natural Gas
- Cooling
- Central A/C, Multi Units, Programmable Thermostat, Zoned
- Roof
- Architectural Shingle
- Utilities
- Natural Gas Available, Water Available
- Water
- Public
- Sewer
- On Site Septic
- Basement
- Yes
Mortgage Calculator
Listing courtesy of Sheppard Realty Inc. Contact: 4437830299