1 Summit Dr Unit #PHILADELPHIAN, Smyrna, DE 19977
- $746,990
- 4
- BD
- 4
- BA
- 4,400
- SqFt






- List Price
- $746,990
- Price Change
- ▲ $5,000 1782777922
- Days on Market
- 212
- Status
- ACTIVE
- MLS#
- DEKT2044470
- Bedrooms
- 4
- Bathrooms
- 4
- Full Baths
- 3
- Half Baths
- 1
- Living Area
- 4,400
- Lot Size (Acres)
- 0.51
- Style
- Colonial
- Year Built
- 2026
- County
- Kent
- School District
- Smyrna
Property Description
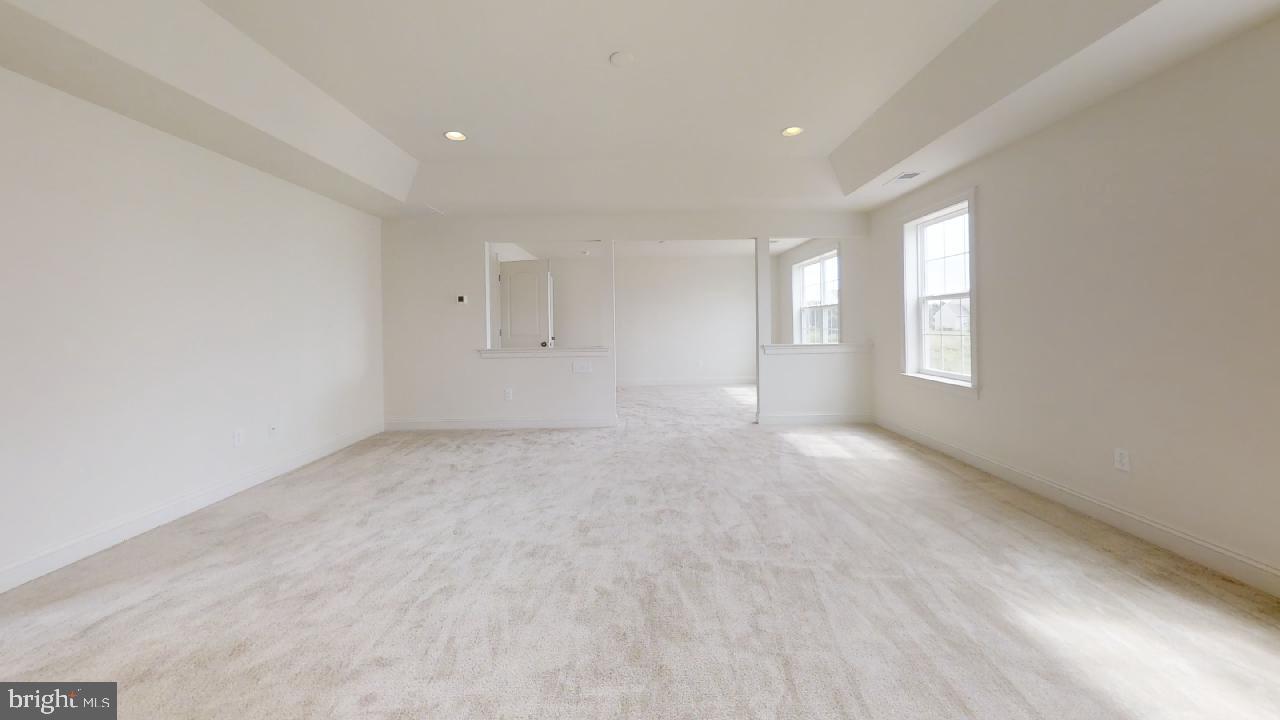
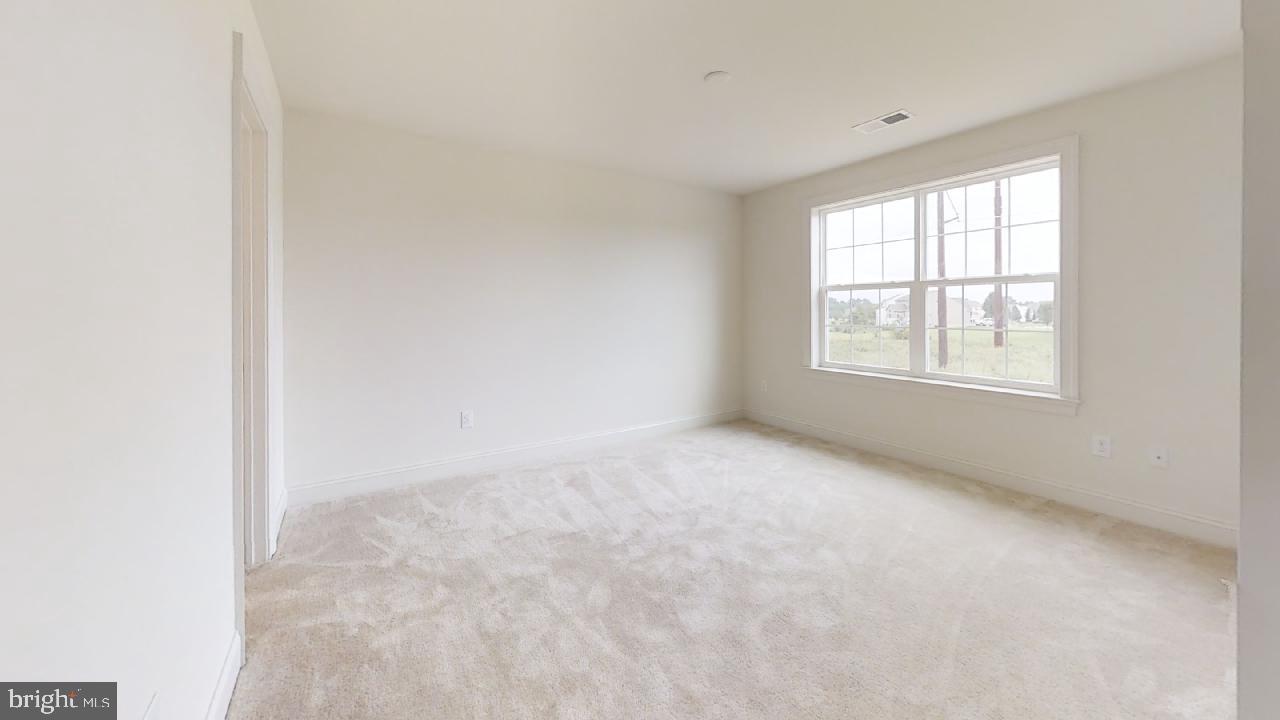
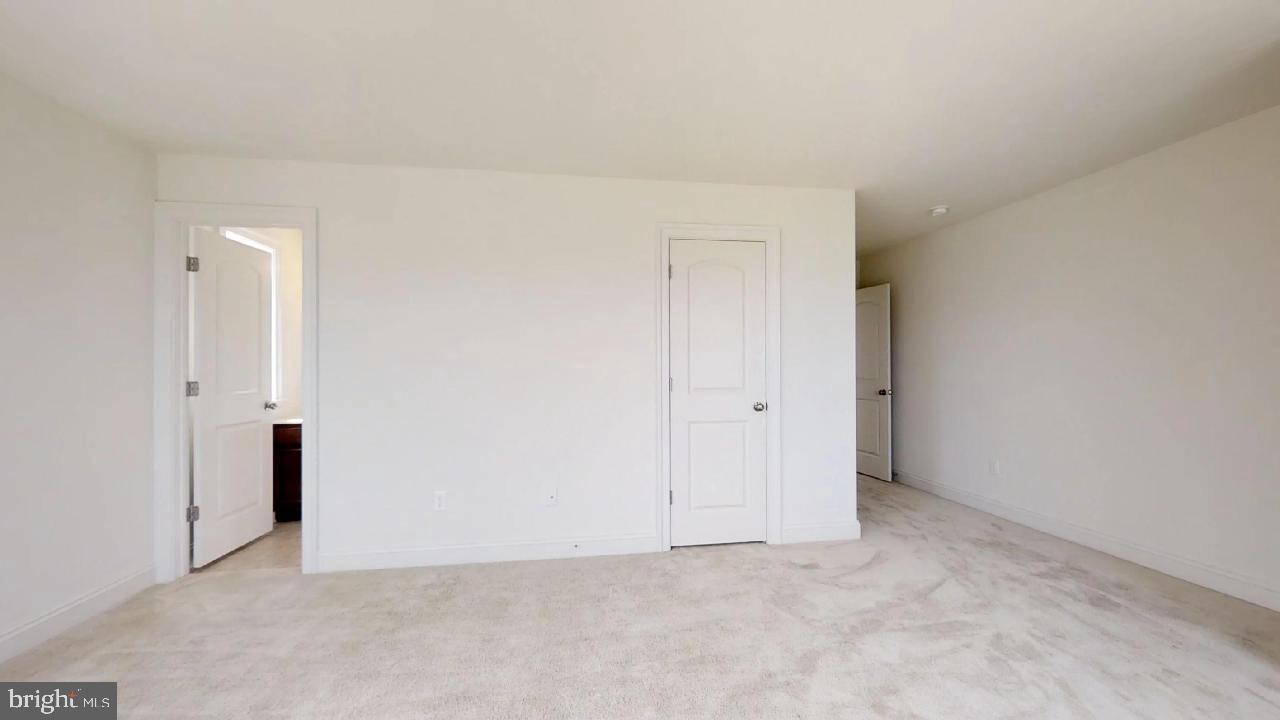
The Philadelphian features an open foyer, front and rear stairs, and a two-story family room. The impressive kitchen features a nook with windows and an oversized island. The GOURMET KITCHEN has 42" cabinets with crown molding, granite, and stainless steel appliances- double wall oven, dishwasher, microwave, and recessed lights, making it perfect for entertaining—two-piece crown molding in the living room, dining room, and foyer. The massive owner's suite includes a sitting room, a dressing area, dual walk-in closets, a luxury bath with a garden tub, separate vanities, tile flooring, a tub-and-shower surround, and two linen closets. The Philadelphian also includes a 'princess suite,' a 'Jack and Jill' bath, and a first-floor laundry room. The 2-story family room boasts a fireplace surrounded by a wall of windows. 3 CAR side-entry garages, a walk-up basement, and a stone water table are STANDARD. This is a to-be-built home. Photos are of a similar home. Photos are for marketing purposes only and not of the actual house. For all information, visit the model at 31 Summit Dr. County, city, school taxes, assessment value, and square footage are approximate. Mount Friendship is a small community of only 30 homes. All lots are a minimum of 1/2 acre. You'll be impressed by the long list of standard features. If you are working with a realtor, the agent's client must acknowledge that a realtor is representing them during their first interaction with JS Homes, and the realtor must accompany their client on the first visit
Additional Information
- Area
- Smyrna (30801)
- Subdivision
- Mount Friendship
- Building Name
- 2 Story
- Taxes
- $3400
- HOA Fee
- $389
- HOA Frequency
- Annually
- Interior Features
- Primary Bath(s), Kitchen - Eat-In, Carpet, Double/Dual Staircase, Family Room Off Kitchen, Formal/Separate Dining Room, Kitchen - Gourmet, Pantry, Recessed Lighting, Walk-in Closet(s), Butlers Pantry, Crown Moldings, Floor Plan - Open, Kitchen - Island, Bathroom - Soaking Tub, Upgraded Countertops
- School District
- Smyrna
- Elementary School
- Sunnyside
- Middle School
- Smyrna
- High School
- Smyrna
- Fireplaces
- 1
- Fireplace Description
- Gas/Propane, Mantel(s), Marble, Screen, Stone
- Garage
- Yes
- Garage Spaces
- 3
- Heating
- Central
- Heating Fuel
- Natural Gas
- Cooling
- Central A/C
- Water
- Public
- Sewer
- Septic < # of BR
- Room Level
- Family Room: Main, Dining Room: Main, Bedroom 2: Upper 1, Primary Bedroom: Upper 1, Bedroom 1: Upper 1, Living Room: Main, Other: Main, Other: Main, Kitchen: Main, Primary Bedroom: Unspecified, Bedroom 3: Upper 1, Other: Upper 1
- Basement
- Yes
Mortgage Calculator
Listing courtesy of EXP Realty, LLC. Contact: 8885434829