3 Summit Dr Unit #HANCOCK, Smyrna, DE 19977
- $600,990
- 4
- BD
- 3
- BA
- 3,000
- SqFt




- List Price
- $600,990
- Price Change
- ▲ $5,000 1782777368
- Days on Market
- 167
- Status
- ACTIVE
- MLS#
- DEKT2044476
- Bedrooms
- 4
- Bathrooms
- 3
- Full Baths
- 2
- Half Baths
- 1
- Living Area
- 3,000
- Lot Size (Acres)
- 0.52
- Style
- Traditional
- Year Built
- 2027
- County
- Kent
- School District
- Smyrna
Property Description
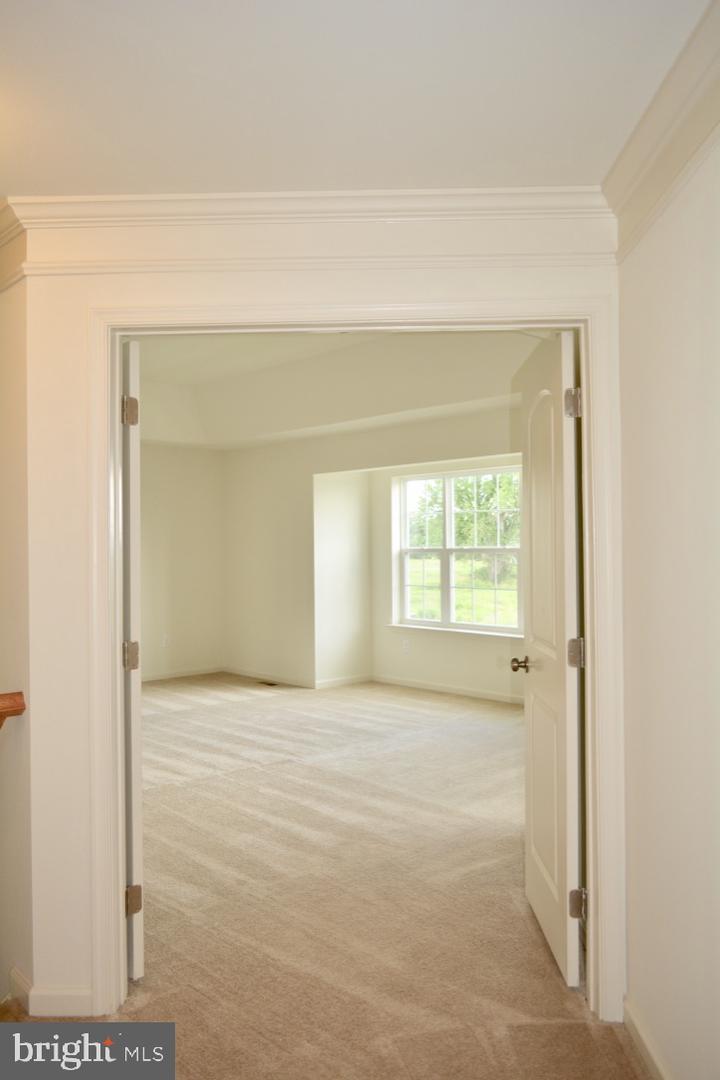
With 3,000 square feet of living space, the Hancock is one of our best sellers. This impressive home features four bedrooms and two and one-half bathrooms, built around a centrally located kitchen and a charming breakfast nook. The GOURMET kitchen is a cook's dream, complete with all stainless steel appliances- a double wall oven, cooktop, and dishwasher—42" cabinets with crown molding and granite countertops. A two-story foyer and turned staircase open into the family room with a gas fireplace. The first floor also features formal living and dining rooms, as well as a private study. Crown molding complements the living room, dining room, and foyer. The owner's suite includes dual walk-in closets, a dressing area, a soaking tub, and a double vanity. A SIDE ENTRY garage and STONE WATERTABLE are standard. A WALK-UP door has been added if you plan on finishing the basement. Add a rear staircase as an additional option. Photos are not of actual homes. Mount Friendship is a beautiful neighborhood consisting of only 30 homes. Each lot is a minimum of 1/2 acre. For additional information about this to-be-built home, visit the model. If you are working with a realtor, the agent's client must acknowledge that the agent is representing them during their first interaction with JS Homes, and the agent must accompany the client on the first visit.
Additional Information
- Area
- Smyrna (30801)
- Subdivision
- Mount Friendship
- Building Name
- Js Homes
- Taxes
- $3400
- HOA Fee
- $389
- HOA Frequency
- Annually
- Interior Features
- Kitchen - Eat-In, Carpet, Dining Area, Family Room Off Kitchen, Floor Plan - Open, Formal/Separate Dining Room, Kitchen - Island, Recessed Lighting, Walk-in Closet(s), Chair Railings, Crown Moldings, Pantry, Breakfast Area, Kitchen - Gourmet, Bathroom - Soaking Tub, Bathroom - Stall Shower, Upgraded Countertops
- School District
- Smyrna
- Elementary School
- Smyrna
- Middle School
- Smyrna
- High School
- Smyrna
- Fireplaces
- 1
- Fireplace Description
- Fireplace - Glass Doors, Mantel(s), Marble
- Flooring
- Vinyl, Carpet, Ceramic Tile, Hardwood
- Garage
- Yes
- Garage Spaces
- 2
- Exterior Features
- Street Lights, Exterior Lighting
- Heating
- Central
- Heating Fuel
- Natural Gas
- Cooling
- Central A/C
- Roof
- Shingle
- Utilities
- Cable TV
- Water
- Public
- Sewer
- On Site Septic
- Room Level
- Primary Bedroom: Upper 1, Bedroom 1: Upper 1, Bedroom 2: Upper 1, Dining Room: Main, Family Room: Main, Living Room: Main, Primary Bedroom: Unspecified, Bedroom 3: Upper 1, Kitchen: Main, Other: Main
- Basement
- Yes
Mortgage Calculator
Listing courtesy of EXP Realty, LLC. Contact: 8885434829