54 Oscar Mill Ln, Smyrna, DE 19977
- $415,000
- 2
- BD
- 2
- BA
- 2,218
- SqFt





- List Price
- $415,000
- Days on Market
- 122
- Status
- ACTIVE
- MLS#
- DEKT2046454
- Bedrooms
- 2
- Bathrooms
- 2
- Full Baths
- 2
- Living Area
- 2,218
- Lot Size (Acres)
- 0.12
- Style
- Traditional
- Year Built
- 2015
- County
- Kent
- School District
- Caesar Rodney
Property Description
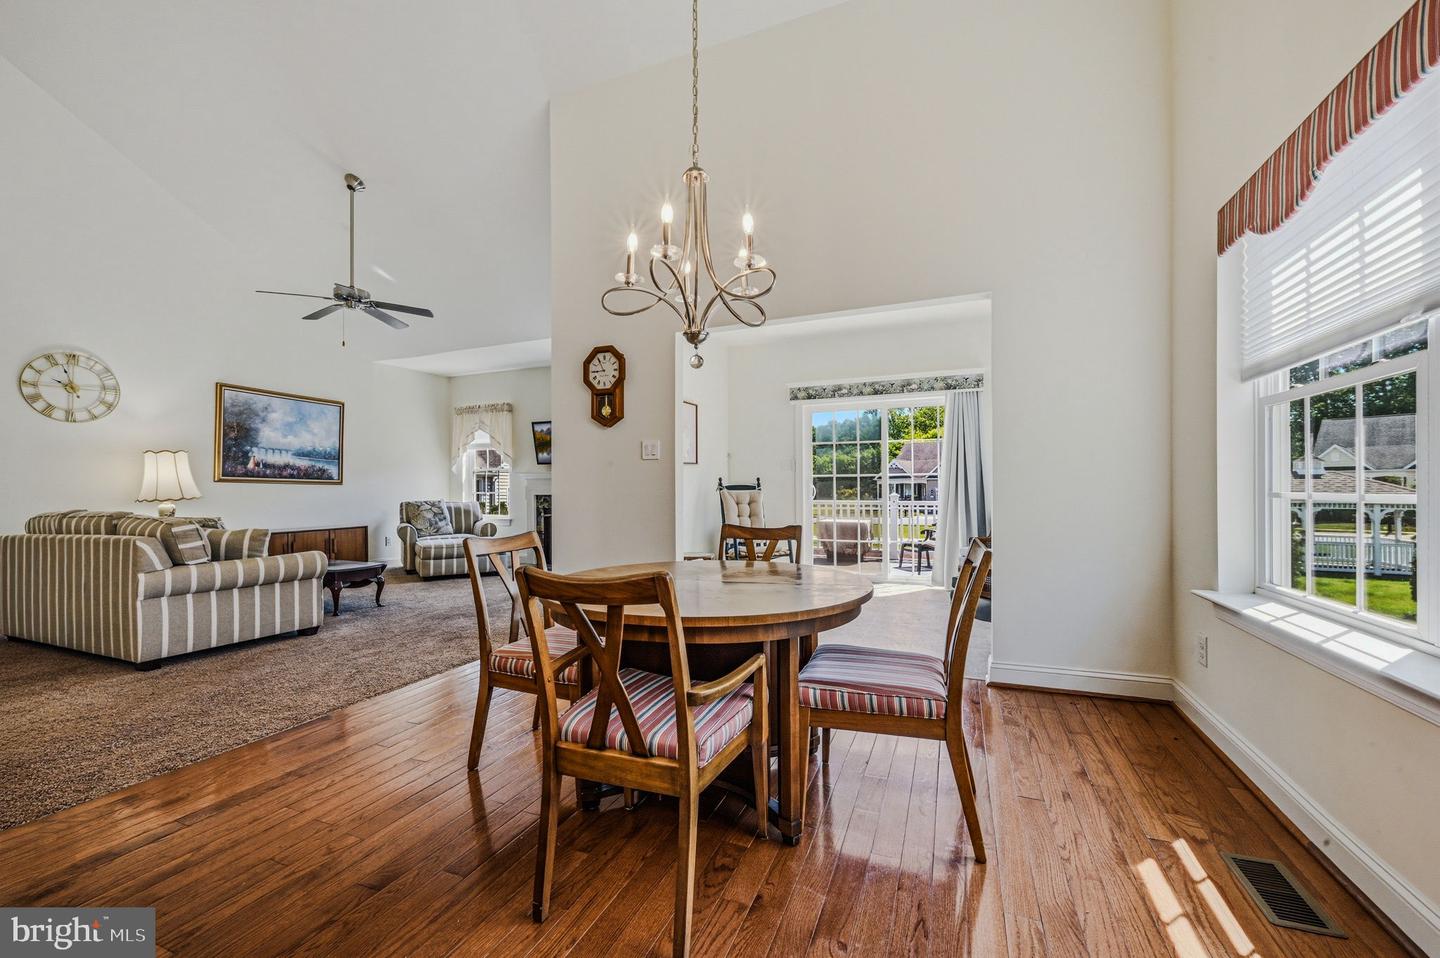
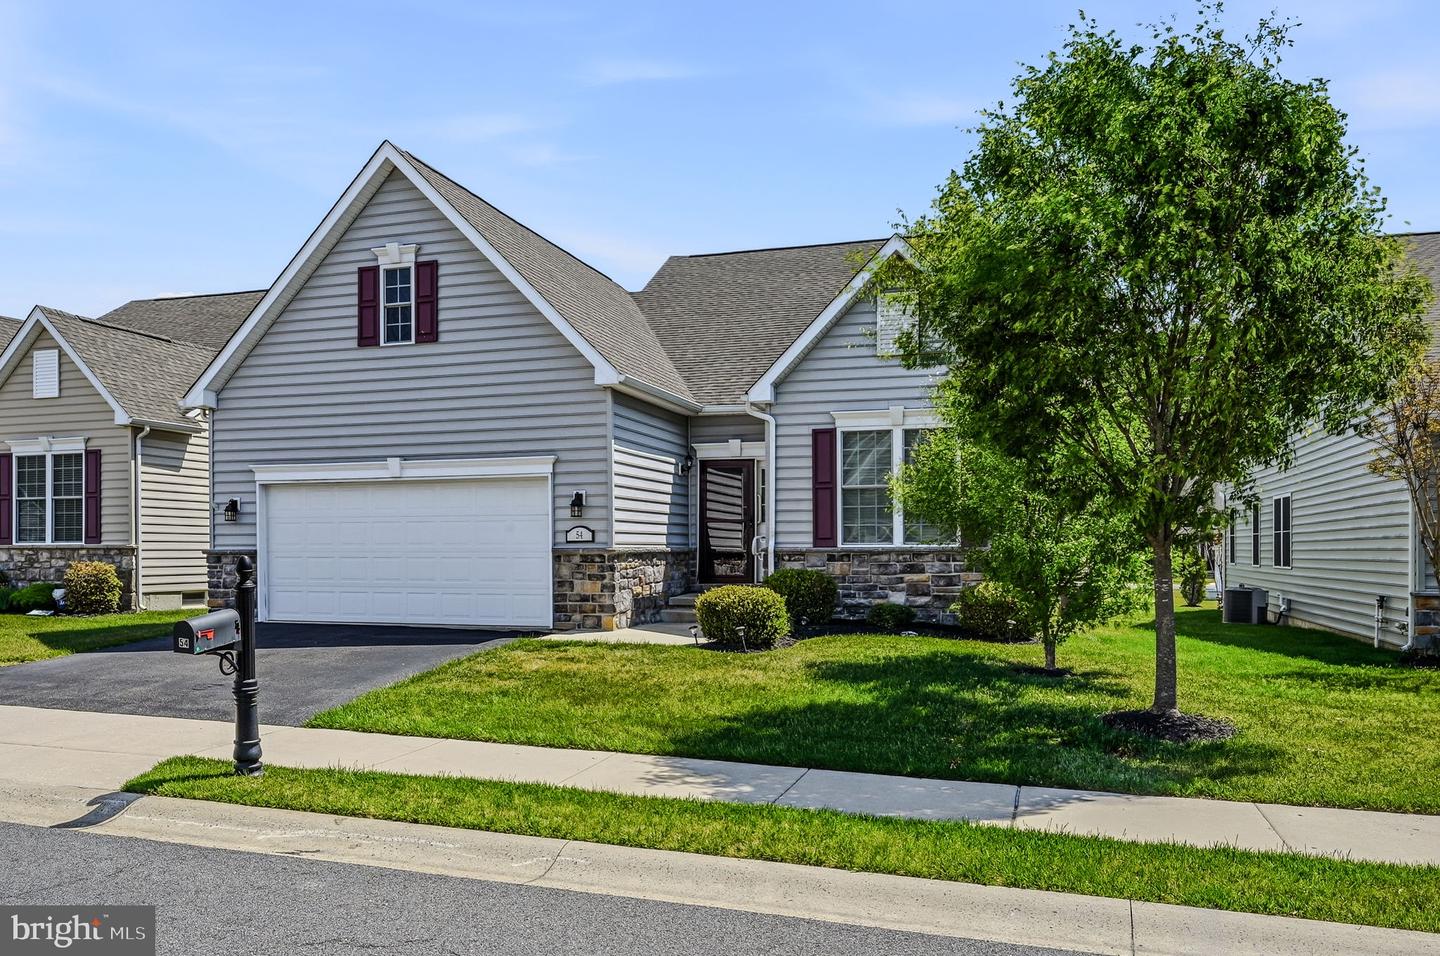
Nestled in the charming Village of Eastridge, this delightful 2-bedroom, 2-bathroom home is designed for comfort and ease, perfect for those seeking a vibrant community with a 55+ age requirement. Built in 2015, this traditional-style residence boasts excellent condition and modern amenities that cater to your lifestyle. Step inside to discover a warm and inviting interior featuring a spacious family room that flows seamlessly into the eat-in kitchen, ideal for entertaining or enjoying quiet meals. The kitchen is a chef's dream, complete with an island, pantry, and ample counter space. Natural light pours in, highlighting the beautiful hardwood and plush carpet flooring throughout. Retreat to the primary suite, where you'll find a luxurious bath and a generous walk-in closet, providing both comfort and convenience. Additional features include ceiling fans for year-round comfort and a cozy fireplace that adds a touch of warmth to your living space. Enjoy the outdoors on your private deck, perfect for morning coffee or evening relaxation. With an attached garage and driveway parking, convenience is at your fingertips. This home is not just a place to live; it’s a sanctuary where you can create lasting memories in a welcoming community. Experience the perfect blend of comfort, style, and community living in this exceptional property.
Additional Information
- Area
- Caesar Rodney (30803)
- Subdivision
- Village Of Eastridge
- Taxes
- $2188.04
- HOA Fee
- $140
- HOA Frequency
- Monthly
- Interior Features
- Ceiling Fan(s), Family Room Off Kitchen, Kitchen - Eat-In, Kitchen - Island, Pantry, Primary Bath(s), Walk-in Closet(s)
- School District
- Caesar Rodney
- Fireplaces
- 1
- Flooring
- Carpet, Hardwood
- Garage
- Yes
- Garage Spaces
- 2
- Heating
- Forced Air, Heat Pump(s)
- Heating Fuel
- Electric
- Cooling
- Central A/C
- Roof
- Pitched, Shingle
- Water
- Public
- Sewer
- Public Sewer
- Room Level
- Family Room: Main, Kitchen: Main, Breakfast Room: Main, Primary Bedroom: Main, Office: Main, Bedroom 2: Main, Game Room: Upper 1
Mortgage Calculator
Listing courtesy of Long & Foster Real Estate, Inc.. Contact: 3023515000