339 Forty Nine Pines Dr, Dover, DE 19904
- $393,000
- 3
- BD
- 3
- BA
- 2,285
- SqFt




- List Price
- $393,000
- Price Change
- ▼ $5,900 1785387495
- Days on Market
- 42
- Status
- ACTIVE
- MLS#
- DEKT2048124
- Bedrooms
- 3
- Bathrooms
- 3
- Full Baths
- 2
- Half Baths
- 1
- Living Area
- 2,285
- Lot Size (Acres)
- 0.38
- Style
- Contemporary
- Year Built
- 2020
- County
- Kent
- School District
- Capital
Property Description
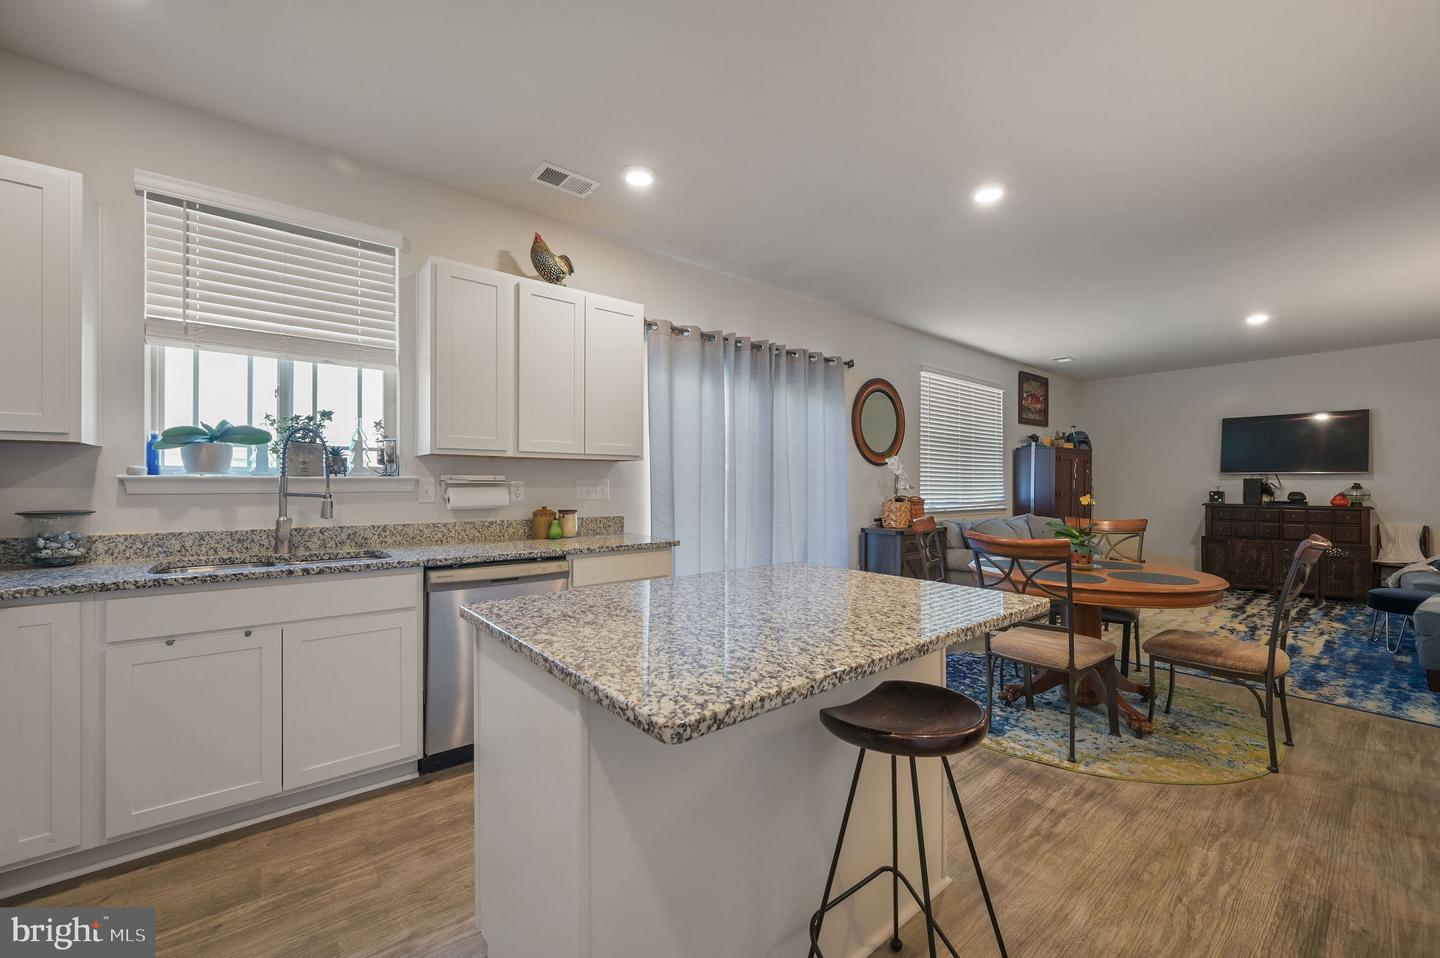
Welcome to 339 Forty Nine Pines Drive, a beautifully appointed contemporary residence tucked away on a quiet cul-de-sac in the desirable Forty Nine Pines community of North Dover. Built in 2020 and offering the ease, comfort, and clean appeal of newer construction without the wait, this home delivers a refined blend of modern design, everyday functionality, and inviting warmth. From the moment you arrive, the setting makes an impression. The home is positioned on a spacious lot with an attractive exterior, a generous driveway, and an attached two-car garage, creating both curb appeal and convenience. Inside, the floor plan opens with a sense of space and versatility, offering multiple living areas designed to accommodate both relaxed daily living and elevated entertaining. The main level features a formal living room that can easily serve as a sitting room, home office, music room, or elegant receiving space. Beyond that, the heart of the home unfolds into a beautifully designed kitchen and family room combination. The kitchen offers granite countertops, stainless steel appliances, a spacious center island, abundant cabinetry, and an oversized pantry, creating a space that is as practical as it is visually appealing. Whether preparing weeknight meals, hosting holidays, or gathering casually with friends, this kitchen is designed to support the rhythm of real life while maintaining a polished, upscale feel. The adjoining family room provides the open-concept comfort today's buyers desire, with excellent flow between the kitchen, dining area, and living space. The layout allows everyone to stay connected, whether entertaining guests, enjoying quiet evenings at home, or managing the needs of a busy household. A convenient half bath on the main level adds function for guests and everyday use. Upstairs, the home continues to impress with a spacious and flexible loft area that expands the living space even further. This area is ideal for a media lounge, playroom, home office, study space, fitness area, or secondary gathering room. The primary suite offers a true retreat with generous proportions, a private en-suite bath, and excellent closet space. Two additional bedrooms are well-sized and share a full hall bath, while the upper-level laundry adds an extra layer of convenience exactly where it is needed most. With approximately 2,285 finished square feet, 3 bedrooms, 2.5 baths, a versatile loft, two-car garage, modern systems, public water and sewer, and a location that offers easy access to Route 1, Route 13, shopping, dining, schools, Dover Air Force Base, and surrounding commuter routes, this home presents an exceptional opportunity in one of North Dover's well-positioned communities. If you have been searching for a home that offers newer construction appeal, thoughtful living space, a desirable cul-de-sac location, and a polished yet comfortable design, 339 Forty Nine Pines Drive deserves your attention. This is a home that offers room to live, space to gather, and the comfort of a community setting while remaining close to everything Dover has to offer.
Additional Information
- Area
- Capital (30802)
- Subdivision
- Forty Nine Pines
- Taxes
- $2940.72
- HOA Fee
- $300
- HOA Frequency
- Annually
- Interior Features
- Kitchen - Island, Pantry
- School District
- Capital
- High School
- Dover H.S.
- Garage
- Yes
- Garage Spaces
- 2
- Heating
- Central, Forced Air
- Heating Fuel
- Central, Natural Gas
- Cooling
- Ceiling Fan(s), Central A/C
- Water
- Public
- Sewer
- Public Sewer
- Room Level
- Half Bath: Main, Living Room: Main, Family Room: Main, Kitchen: Main, Bedroom 1: Upper 1, Bedroom 2: Upper 1, Full Bath: Upper 1, Loft: Upper 1, Primary Bedroom: Upper 1, Primary Bathroom: Upper 1
Mortgage Calculator
Listing courtesy of Empower Real Estate, LLC. Contact: 3027382300