8 Gainscott Pl, Smyrna, DE 19977
- $604,264
- 5
- BD
- 3
- BA
- 3,206
- SqFt








- List Price
- $604,264
- Price Change
- ▼ $10,000 1785372691
- Days on Market
- 82
- Status
- ACTIVE
- MLS#
- DEKT2048244
- Bedrooms
- 5
- Bathrooms
- 3
- Full Baths
- 3
- Living Area
- 3,206
- Lot Size (Acres)
- 0.35000000000000003
- Style
- Colonial
- Year Built
- 2026
- County
- Kent
- School District
- Smyrna
Property Description
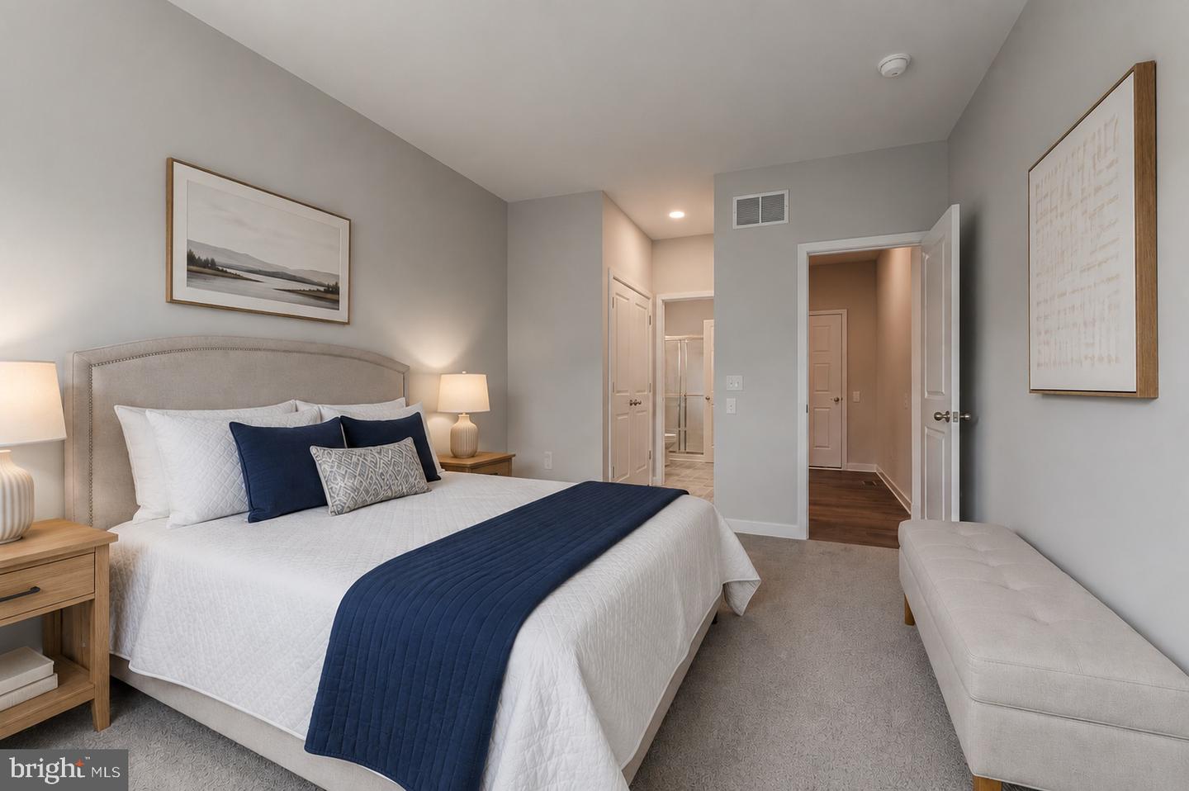
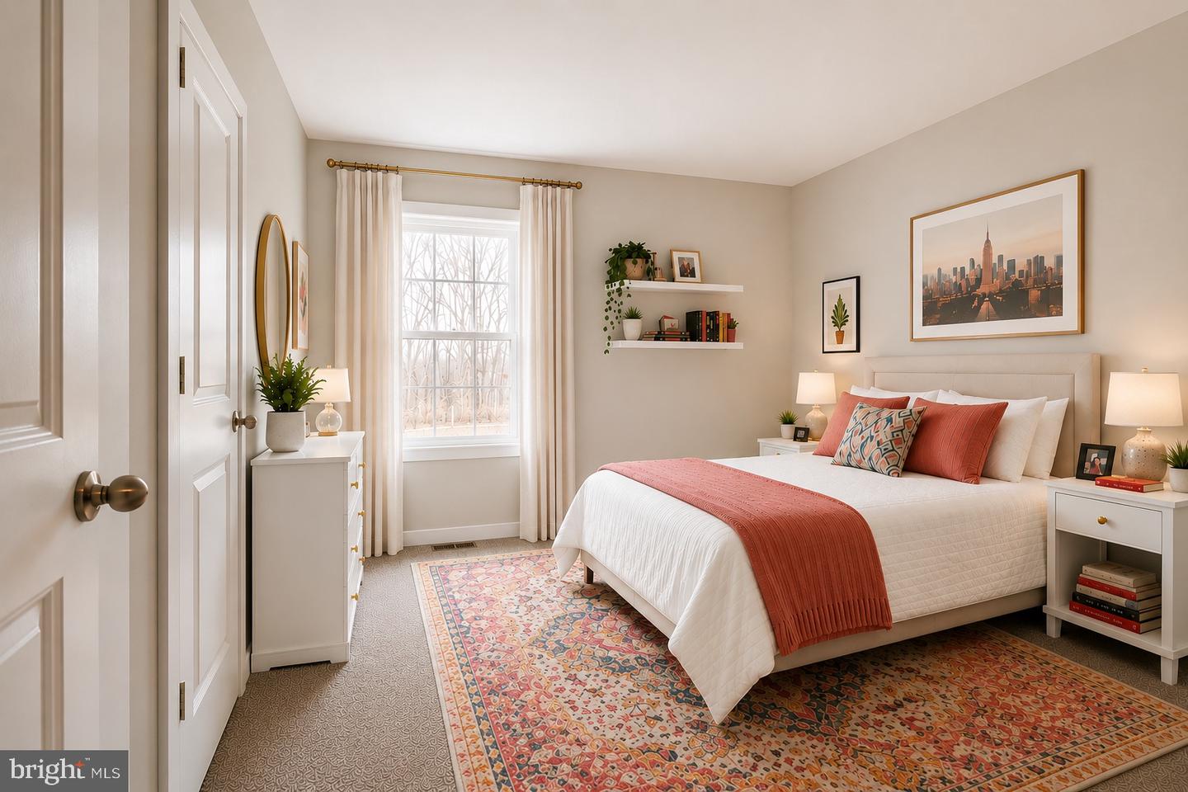
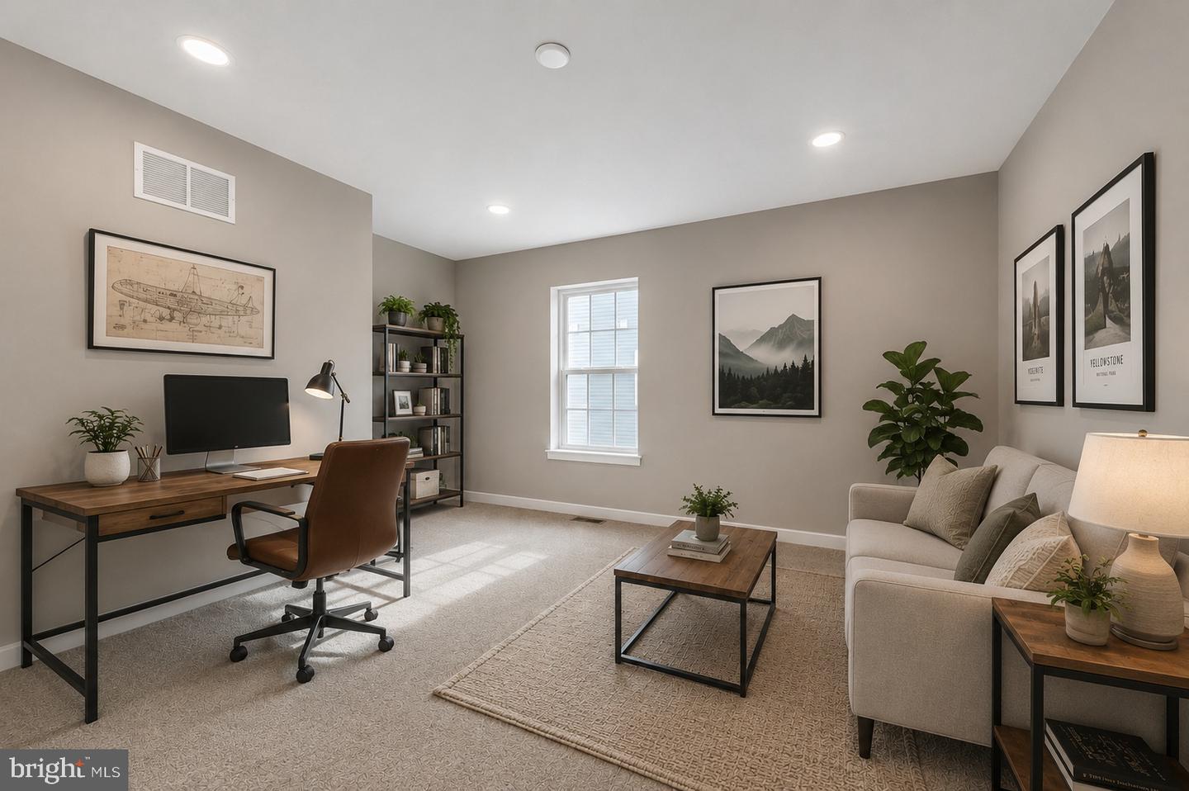
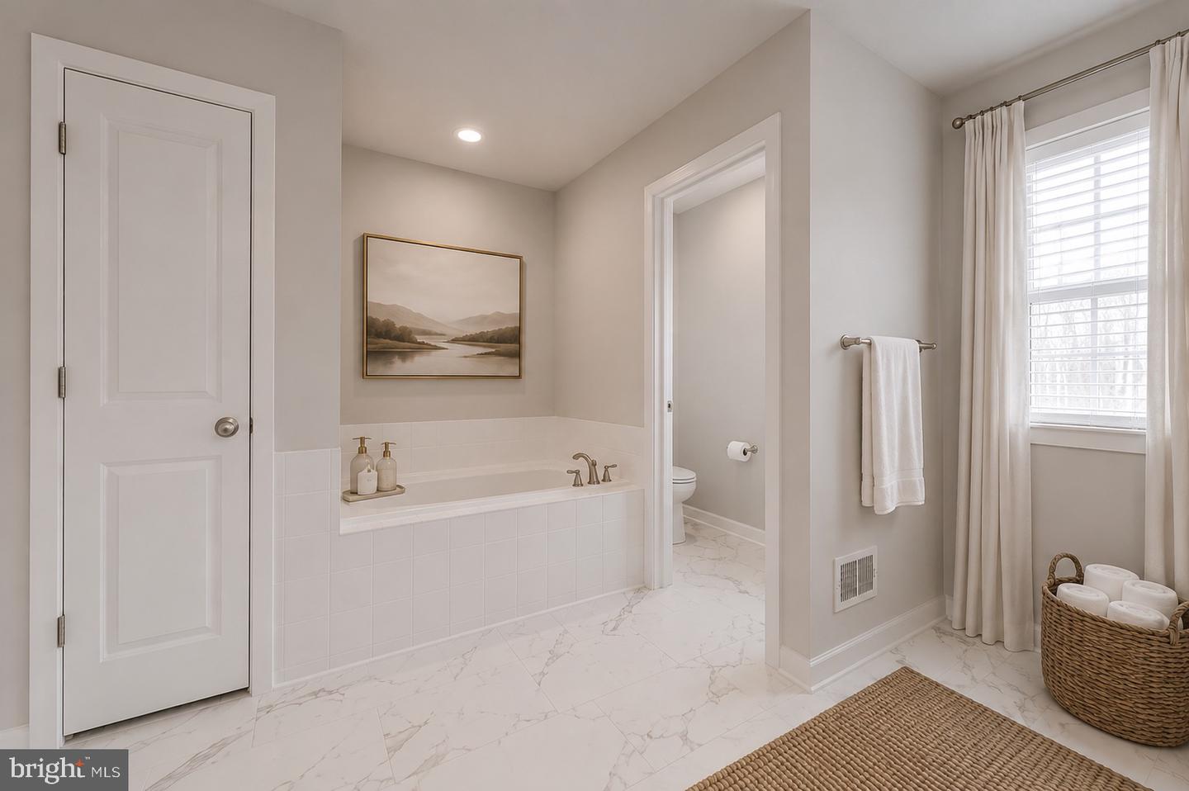
Welcome to the Chalfont, a beautifully appointed five-bedroom, three-bath home designed for today’s lifestyle. This spacious floor plan features a convenient first-floor bedroom and full bath, perfect for guests or multi-generational living. The gourmet kitchen showcases upgraded cabinetry, stunning quartz countertops, a designer tile backsplash, and ample space for entertaining with a sunroom beyond. Enhanced flooring upgrades throughout the home add warmth and elegance. Generous living spaces, well-appointed bedrooms, and thoughtful finishes make this home the perfect blend of comfort and style. Thoughtfully included is rough-in plumbing for a future 3 piece bath in the basement. (Some photos may be virtually staged or digitally enhanced to illustrate the property's potential. Furnishings and décor shown are for illustrative purposes only and are not included with the sale.)
Additional Information
- Area
- Smyrna (30801)
- Subdivision
- Heritage Trace
- Taxes
- $491
- HOA Fee
- $292
- HOA Frequency
- Annually
- Interior Features
- Primary Bath(s), Pantry, Breakfast Area, Carpet, Family Room Off Kitchen, Kitchen - Island, Upgraded Countertops, Formal/Separate Dining Room, Kitchen - Eat-In, Walk-in Closet(s)
- School District
- Smyrna
- Elementary School
- Sunnyside
- Middle School
- Smyrna
- High School
- Smyrna
- Flooring
- Carpet, Luxury Vinyl Tile, Laminate Plank
- Garage
- Yes
- Garage Spaces
- 2
- Heating
- Programmable Thermostat, 90% Forced Air
- Heating Fuel
- Natural Gas
- Cooling
- Central A/C
- Roof
- Pitched, Architectural Shingle
- Utilities
- Cable TV Available, Under Ground
- Water
- Public
- Sewer
- Public Sewer
- Room Level
- Primary Bedroom: Upper 1, Bedroom 1: Upper 1, Bedroom 2: Upper 1, Kitchen: Main, Breakfast Room: Main, Attic: Unspecified, Family Room: Main, Bedroom 3: Upper 1, Bonus Room: Main, Loft: Upper 1, Dining Room: Main, Bonus Room: Lower 1, Bedroom 5: Main, Sun/Florida Room: Main
- Basement
- Yes
Mortgage Calculator
Listing courtesy of Mark L Handler Real Estate. Contact: 3029999200