29396 Otto Dr, Milton, DE 19968
- $584,900
- 3
- BD
- 2
- BA
- 2,112
- SqFt




- List Price
- $584,900
- Days on Market
- 479
- Status
- ACTIVE
- MLS#
- DESU2086926
- Bedrooms
- 3
- Bathrooms
- 2
- Full Baths
- 2
- Living Area
- 2,112
- Lot Size (Acres)
- 0.25
- Style
- Coastal, Contemporary, Transitional
- Year Built
- 2024
- County
- Sussex
- School District
- Cape Henlopen
Property Description
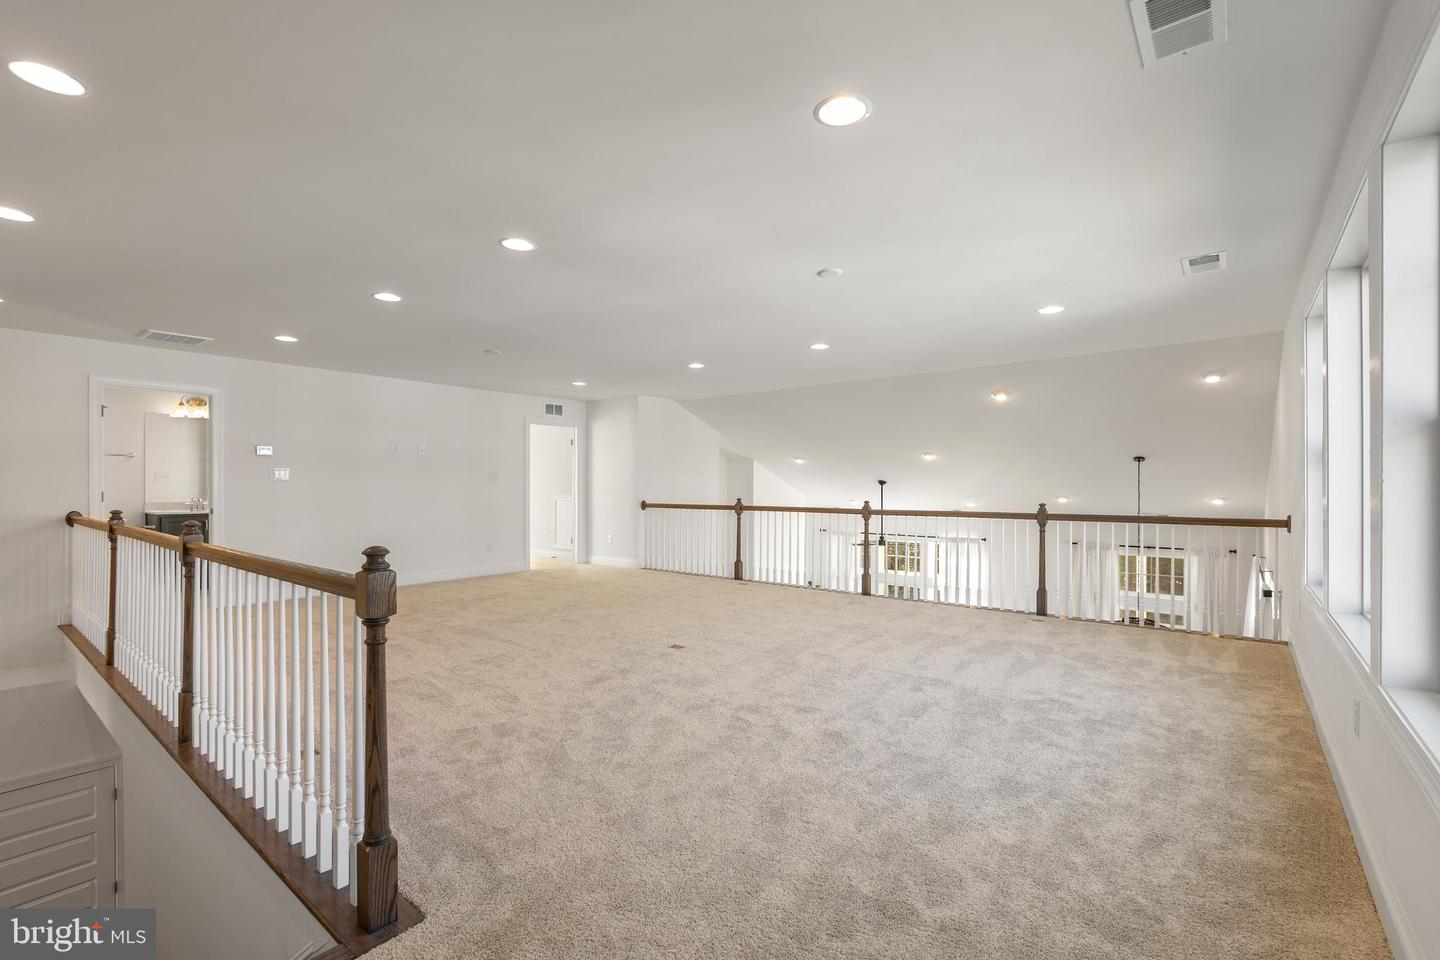
To be built. The Montauk included plan is a 3 bedroom, 2 bathroom single family home starting at 1,661 heated square feet. This floor plan offers a first-floor owner's suite with numerous personalizations including (but not limited to) additional bedrooms and bathrooms, living area extensions, bonus rooms, multi-leveled courtyards and much more! Miralon is located in Milton DE, set on 72 acres surrounded by 100 year preserved farmland. With a total of 119 homesites, this rare community will offer sites anywhere from 1/4 -1/3 acre. Conveniently located 7 miles from downtown Milton, 8 miles from Lewes AND just 12 miles from Rehoboth Beach! That’s right, you get the best of all three towns and beaches while living in the quiet serenity of Miralon! Miralon will feature a large fitness center with an outdoor pool, 2 pickleball courts, walking trails, a full gym and sauna, and a built-in grilling area! The monthly HOA fee is $168 a month and provides general community maintenance, and access to and up-keep of the amenities. Buyer shall pay one-time fee of $2,100.00 for the working capital contribution fund. For an on-site visit, a scheduled appointment is preferred. We can’t wait to meet you! Photos are of a model home with upgrades. Unlicensed onsite salespeople represent the seller only.
Additional Information
- Area
- Indian River Hundred (31008)
- Subdivision
- Miralon
- Taxes
- $123
- HOA Fee
- $168
- HOA Frequency
- Monthly
- Interior Features
- Walk-in Closet(s), Recessed Lighting, Upgraded Countertops, Entry Level Bedroom, Floor Plan - Open
- Amenities
- Club House, Common Grounds, Fitness Center, Jog/Walk Path, Party Room, Picnic Area, Pool - Outdoor, Tennis Courts
- School District
- Cape Henlopen
- High School
- Cape Henlopen
- Flooring
- Hardwood, Engineered Wood, Luxury Vinyl Plank, Ceramic Tile, Carpet
- Garage
- Yes
- Garage Spaces
- 2
- Exterior Features
- Underground Lawn Sprinkler
- Community Amenities
- Club House, Common Grounds, Fitness Center, Jog/Walk Path, Party Room, Picnic Area, Pool - Outdoor, Tennis Courts
- Heating
- Forced Air
- Heating Fuel
- Natural Gas
- Cooling
- Central A/C
- Roof
- Architectural Shingle
- Utilities
- Cable TV Available, Phone Available, Under Ground
- Water
- Public
- Sewer
- Public Sewer
Mortgage Calculator
Listing courtesy of Keller Williams Realty. Contact: (302) 360-0300