35473 Mercury Dr Unit #41A, Rehoboth Beach, DE 19971
- $485,000
- 3
- BD
- 3
- BA
- 1,850
- SqFt




- List Price
- $485,000
- Price Change
- ▼ $14,900 1784665694
- Days on Market
- 126
- Status
- ACTIVE
- MLS#
- DESU2089570
- Bedrooms
- 3
- Bathrooms
- 3
- Full Baths
- 2
- Half Baths
- 1
- Living Area
- 1,850
- Style
- Villa
- Year Built
- 2014
- County
- Sussex
- School District
- Cape Henlopen
Property Description
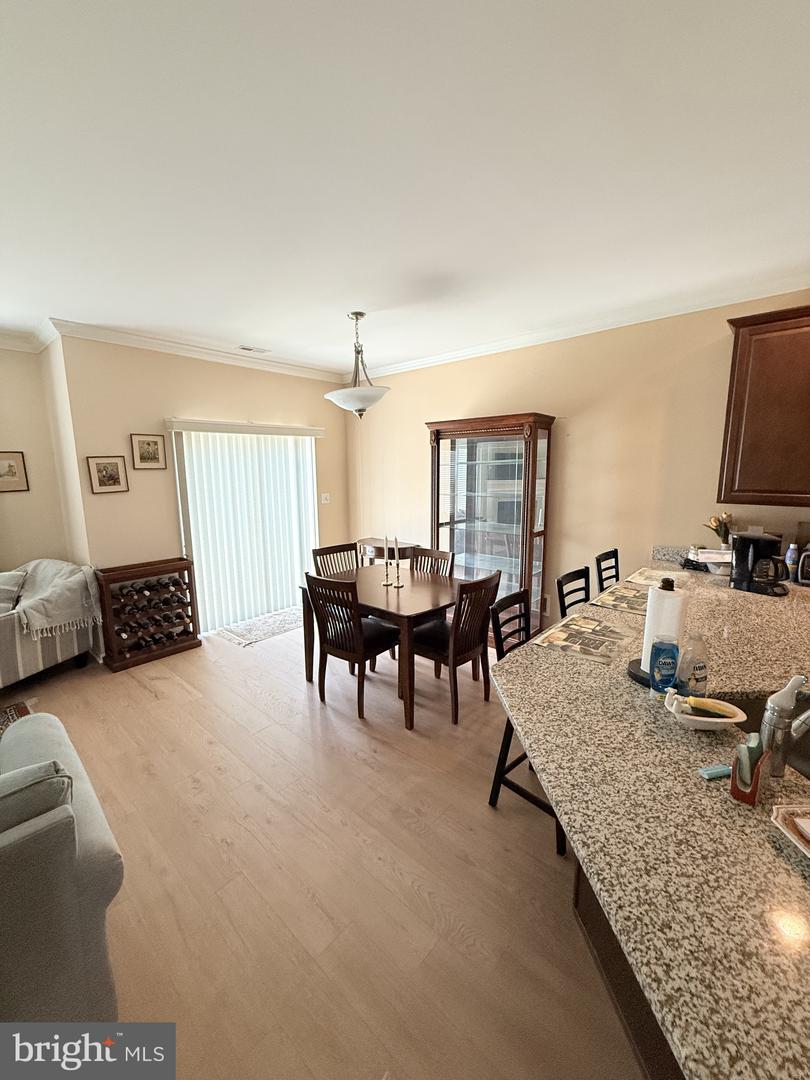
Welcome to this stunning villa-style home located in the desirable community Sterling Crossing. (A short walk to the bus stop and the nearby Walmart and gym). Step inside to discover a modern interior featuring NEW wood floors throughout the 1st floor and NEW carpeted floors & stairs on 2nd floor, ceiling fans, and recessed lighting throughout. The open floor plan includes a dining area, as well as a large breakfast bar. The kitchen is equipped with granite counters, stainless steel appliances, including a built-in microwave, refrigerator w/ice and NEW dishwasher. Large main bedroom and bathroom w/walk-in closet… Cozy up to the fireplace on those wintery nights. Outside, you'll find a beautifully landscaped yard, patio to enjoy those summer barbecues. Enjoy the community sidewalks and street lights, creating a charming atmosphere. The community pool offers a refreshing retreat during the summer months, while underground lawn sprinklers make yard maintenance a breeze. Lawn care and trash included in the condo fee. Schedule a showing today and experience the best of coastal living in Rehoboth Beach!
Additional Information
- Area
- Lewes Rehoboth Hundred (31009)
- Subdivision
- Sterling Crossing
- Taxes
- $1373
- Condo Fee
- $830
- Interior Features
- Bathroom - Soaking Tub, Bathroom - Stall Shower, Carpet, Ceiling Fan(s), Dining Area, Floor Plan - Open, Pantry, Recessed Lighting, Walk-in Closet(s)
- Amenities
- Club House, Exercise Room, Pool - Outdoor
- School District
- Cape Henlopen
- Fireplaces
- 1
- Fireplace Description
- Corner
- Flooring
- Engineered Wood
- Garage
- Yes
- Garage Spaces
- 1
- Exterior Features
- Sidewalks, Street Lights, Underground Lawn Sprinkler
- Community Amenities
- Club House, Exercise Room, Pool - Outdoor
- Heating
- Heat Pump - Electric BackUp
- Heating Fuel
- Electric
- Cooling
- Central A/C
- Roof
- Architectural Shingle
- Water
- Public
- Sewer
- Public Sewer
Mortgage Calculator
Listing courtesy of Patterson-Schwartz-Rehoboth. Contact: (302) 703-6987