16236 Amora Drive, Milton, DE 19968
- $699,990
- 3
- BD
- 3
- BA
- 2,426
- SqFt






- List Price
- $699,990
- Price Change
- ▼ $20,000 1785190856
- Days on Market
- 422
- Status
- ACTIVE
- MLS#
- DESU2090632
- Bedrooms
- 3
- Bathrooms
- 3
- Full Baths
- 2
- Half Baths
- 1
- Living Area
- 2,426
- Lot Size (Acres)
- 0.5
- Style
- Ranch/Rambler
- Year Built
- 2025
- County
- Sussex
- School District
- Cape Henlopen
Property Description
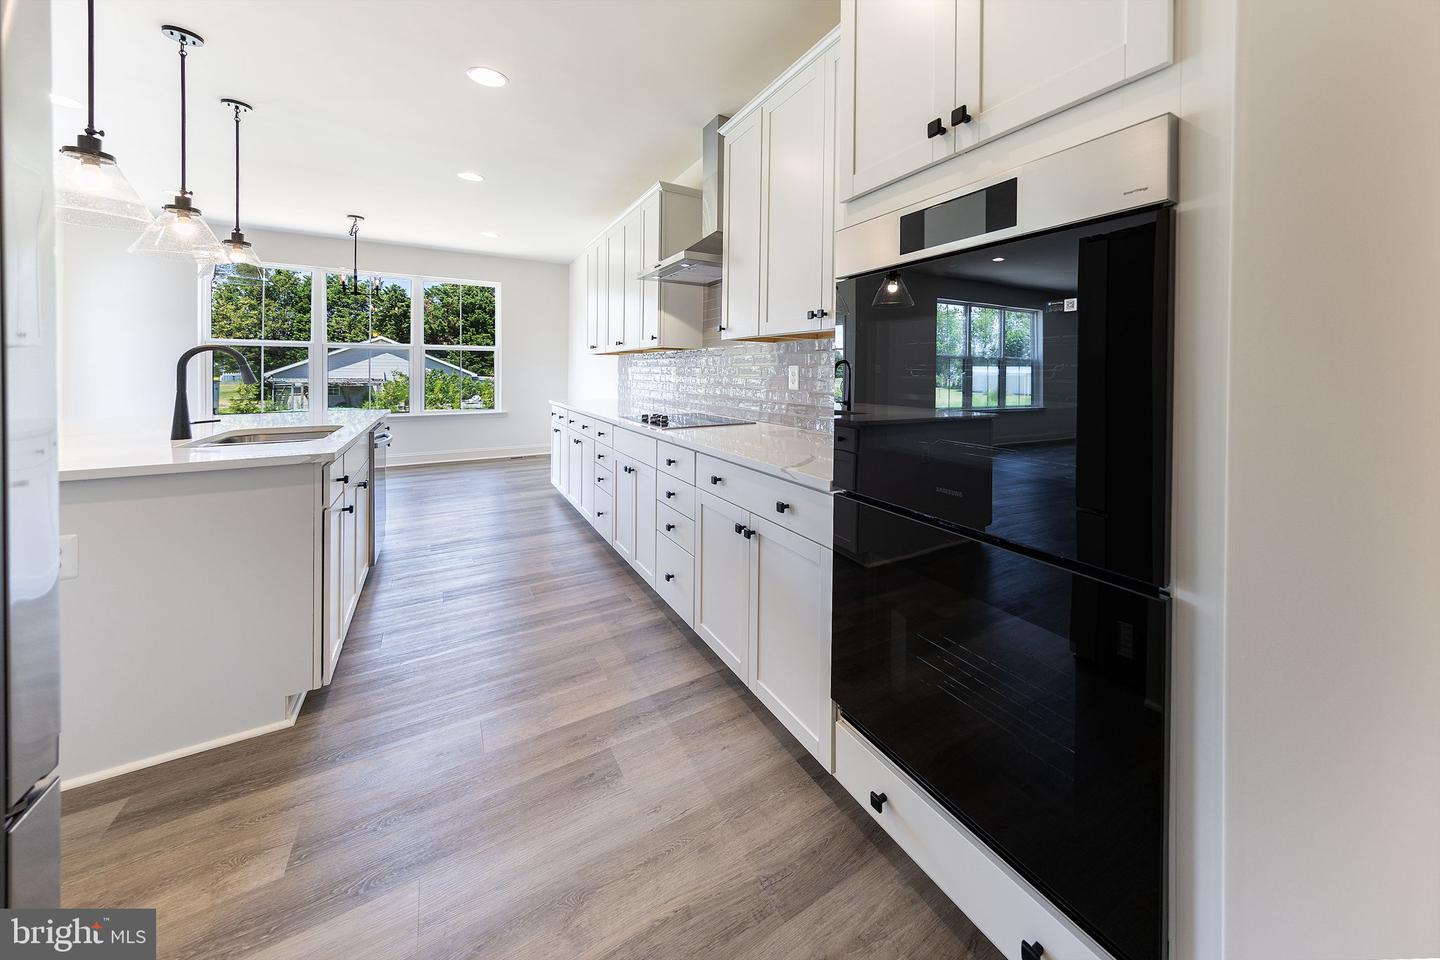
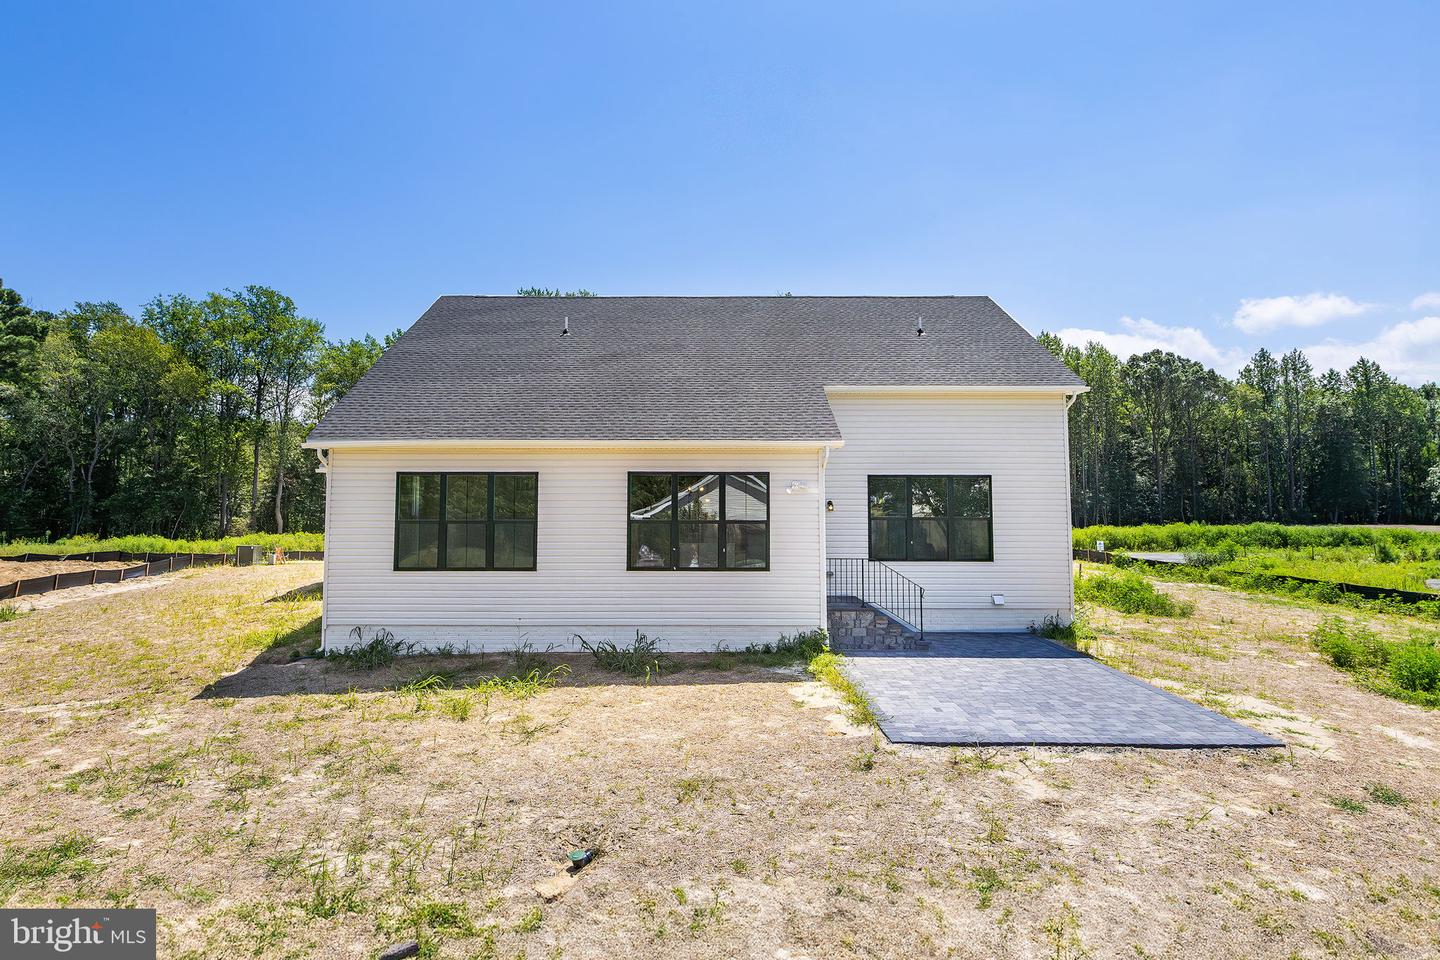
MOVE IN READY | ½ ACRE HOMESITE | 3 MILES FROM LEWES Discover Graywood Springs, a boutique community of just 39 luxury single family homes where every homesite is approximately ½ acre, creating a peaceful, spacious, and private setting in Coastal Delaware. Just 3 miles north of Lewes and approximately 8 miles from the beach, enjoy serene surroundings with convenient access to shopping, dining, downtown Lewes, and Delaware beaches. Low HOA fees add to the appeal. This move in ready home features thoughtfully customized finishes, an open concept kitchen and great room with an 8 foot island, quartz countertops, white cabinetry, stainless steel appliances, double wall ovens, and a designer hood. A 48 inch electric fireplace creates a welcoming focal point, while the spacious owner’s suite offers a spa inspired bath with an oversized seated shower, 12 x 24 tile, glass shower door, and double vanity. Enjoy a welcoming front porch, expansive 16 x 26 paver patio, and a three car garage offering valuable extra storage for vehicles, bikes, beach gear, and more. Interior access to the crawl space provides additional convenient storage. Community amenities include a playground, pavilion, horseshoe pits, and the natural beauty of Fishers Creek. For buyers searching for a new construction home near Lewes, DE, Graywood Springs offers more space, privacy, customized features, and peaceful coastal living, all just minutes from the beach. Some photos are virtually staged. Contact the On Site Sales Representative for current incentives and Military Discount. On site, unlicensed salespeople represent the seller only.
Additional Information
- Area
- Broadkill Hundred (31003)
- Subdivision
- Graywood Springs
- Taxes
- $370
- HOA Fee
- $110
- HOA Frequency
- Monthly
- Interior Features
- Bathroom - Walk-In Shower, Breakfast Area, Crown Moldings, Chair Railings, Dining Area, Entry Level Bedroom, Family Room Off Kitchen, Floor Plan - Open, Formal/Separate Dining Room, Kitchen - Eat-In, Kitchen - Gourmet, Kitchen - Island, Pantry, Primary Bath(s), Recessed Lighting, Upgraded Countertops, Walk-in Closet(s)
- School District
- Cape Henlopen
- Fireplaces
- 1
- Fireplace Description
- Electric
- Flooring
- Luxury Vinyl Plank
- Garage
- Yes
- Garage Spaces
- 3
- Heating
- Heat Pump(s)
- Heating Fuel
- Electric
- Cooling
- Central A/C
- Roof
- Architectural Shingle, Metal
- Water
- Public
- Sewer
- On Site Septic
- Room Level
- Great Room: Main, Breakfast Room: Main, Primary Bedroom: Main, Bedroom 2: Main, Bedroom 3: Main, Other: Main, Kitchen: Main, Primary Bathroom: Main, Bathroom 2: Main, Dining Room: Main, Half Bath: Main
Mortgage Calculator
Listing courtesy of Berkshire Hathaway HomeServices PenFed Realty. Contact: 3026456661