24054 Harvest Circle - Model Home, Milton, DE 19968
- $699,990
- 3
- BD
- 3
- BA
- 2,246
- SqFt




- List Price
- $699,990
- Price Change
- ▼ $25,000 1780426111
- Days on Market
- 334
- Status
- ACTIVE
- MLS#
- DESU2098716
- Bedrooms
- 3
- Bathrooms
- 3
- Full Baths
- 3
- Living Area
- 2,246
- Lot Size (Acres)
- 0.21
- Style
- Craftsman, Coastal
- Year Built
- 2025
- County
- Sussex
- School District
- Cape Henlopen
Property Description
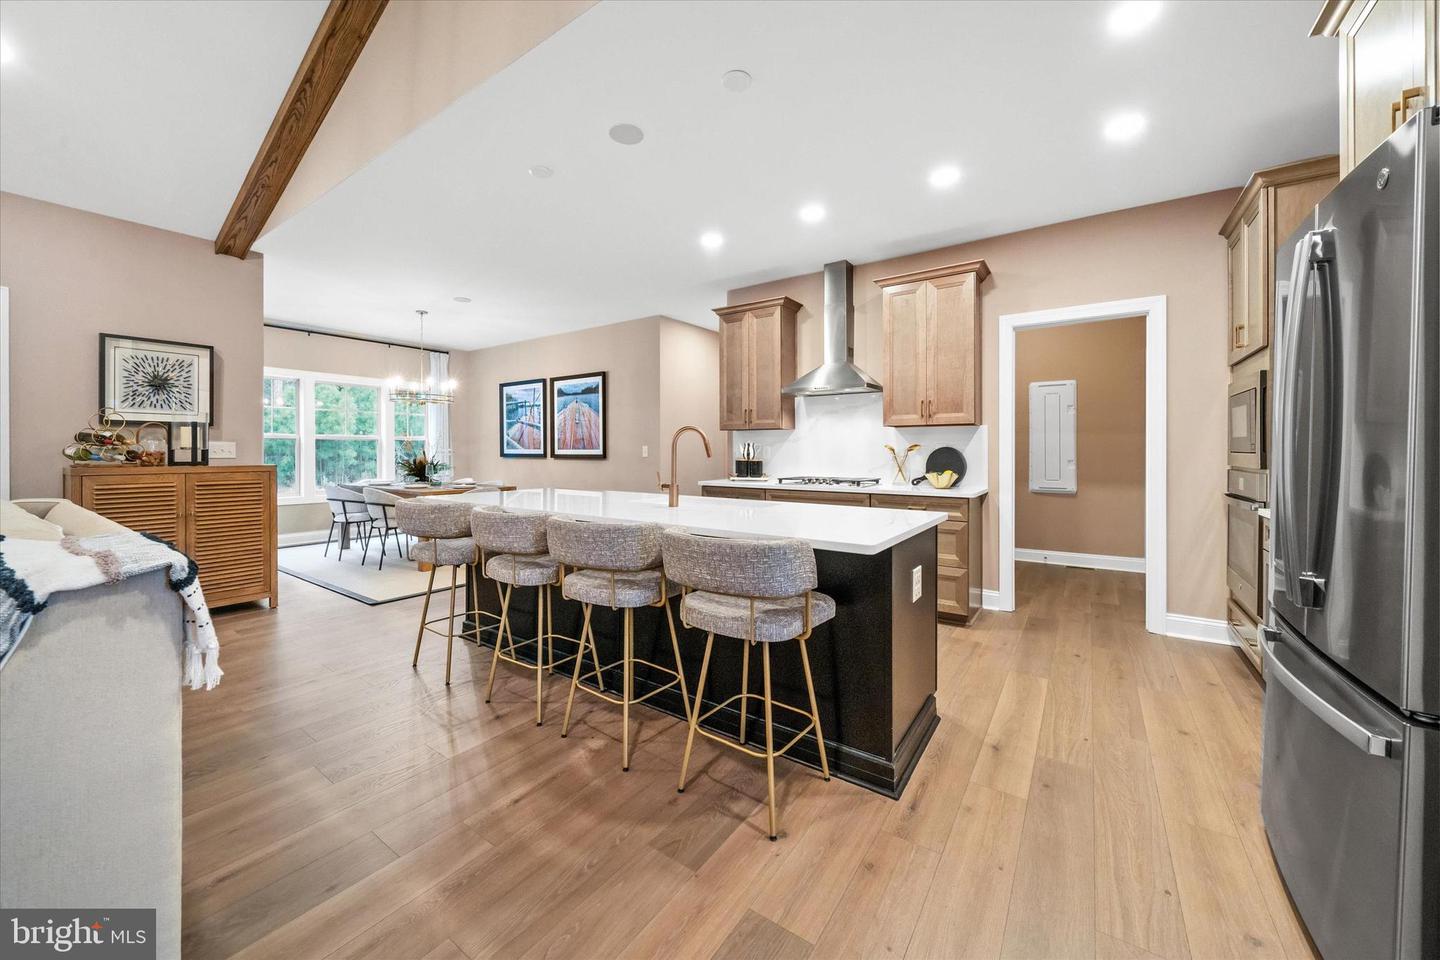
Built by award-winning local builder, Capstone Homes, this Torbay MODEL home on lot 82 in The Vines at Sandhill is available for purchase, plus Capstone may cover the impact fees and half the transfer tax*! This Torbay has a revamped floor plan and exterior elevation and comes fully furnished! Featuring 2,246 heated square feet, this model boasts a spacious primary suite with luxury bathroom, open kitchen, dining and living area, and cozy covered front porch. Capstone Homes goes a step above the competition by offering standard what some call upgrades. This particular home has been enhanced even more with stained beams in a vaulted ceiling and a floating mantel that add warmth and character to the space. The upgraded gourmet kitchen boasts sleek maple almond cabinets, quartz countertops, and a matching backsplash, creating a modern yet timeless appeal. The upgraded laminate floors throughout provide a stylish and durable foundation, while the finished bonus room and upstairs bathroom offer extra living space or room for guests. The spa-like primary bathroom includes a fully tiled shower with frameless glass shower door and gold plumbing fixtures and accents throughout. Enjoy the outdoors on your screened porch or the beautifully crafted paver patio on those warm summer nights. The Vines of Sandhill is an active, all-inclusive community offering state of the art amenities including full landscaping, irrigation, luxury pool, clubhouse, and more - all included with a modest HOA contribution. With local shopping and dining just minutes away, this community is one of the most desired in the area. Founded in 2006, this family-owned and operated local builder is committed to building quality homes throughout Sussex County. Call today to request a full list of Capstone's standard features, upgrades and floor plan or visit this Torbay Model at The Vines of Sandhill Mon-Sat 10am-5pm. Capstone Homes - Guiding you home, every step of the way. NOTE: This property is available now with a standard settlement, but will require a leaseback period. Please consult with the sale representative at the community. *Incentives and pricing may change at any time. Transfer tax and impact fee coverage when paying cash or using the preferred lender.
Additional Information
- Area
- Georgetown Hundred (31006)
- Subdivision
- The Vines Of Sandhill
- HOA Fee
- $275
- HOA Frequency
- Monthly
- Interior Features
- Bathroom - Stall Shower, Bathroom - Tub Shower, Breakfast Area, Carpet, Combination Kitchen/Living, Dining Area, Entry Level Bedroom, Floor Plan - Open, Kitchen - Island, Pantry, Primary Bath(s), Recessed Lighting, Upgraded Countertops, Walk-in Closet(s), Wainscotting, Kitchen - Gourmet
- Amenities
- Club House, Fitness Center, Common Grounds, Dog Park, Pool - Outdoor, Tennis Courts, Tot Lots/Playground, Other
- School District
- Cape Henlopen
- Elementary School
- H.O. Brittingham
- Middle School
- Mariner
- High School
- Cape Henlopen
- Fireplaces
- 1
- Fireplace Description
- Gas/Propane, Mantel(s)
- Flooring
- Ceramic Tile, Laminate Plank, Partially Carpeted
- Garage
- Yes
- Garage Spaces
- 2
- Exterior Features
- Exterior Lighting
- Community Amenities
- Club House, Fitness Center, Common Grounds, Dog Park, Pool - Outdoor, Tennis Courts, Tot Lots/Playground, Other
- Heating
- Heat Pump(s), Central
- Heating Fuel
- Electric
- Cooling
- Central A/C, Heat Pump(s)
- Roof
- Architectural Shingle
- Utilities
- Cable TV, Propane
- Water
- Public
- Sewer
- Public Sewer
- Room Level
- Bonus Room: Upper 1, Bathroom 2: Main, Bedroom 2: Main, Bedroom 3: Main, Breakfast Room: Main, Foyer: Main, Kitchen: Main, Laundry: Main, Living Room: Main, Primary Bathroom: Main, Primary Bedroom: Main, Screened Porch: Main, Bathroom 3: Upper 1
Mortgage Calculator
Listing courtesy of Cape Realty. Contact: (302) 313-1236