109 Whistling Duck Dr, Bridgeville, DE 19933
- $315,000
- 2
- BD
- 2
- BA
- 1,659
- SqFt




- List Price
- $315,000
- Price Change
- ▼ $4,000 1787945196
- Days on Market
- 188
- Status
- ACTIVE
- MLS#
- DESU2106722
- Bedrooms
- 2
- Bathrooms
- 2
- Full Baths
- 2
- Living Area
- 1,659
- Lot Size (Acres)
- 0.13
- Style
- Craftsman
- Year Built
- 2006
- County
- Sussex
- School District
- Woodbridge
Property Description
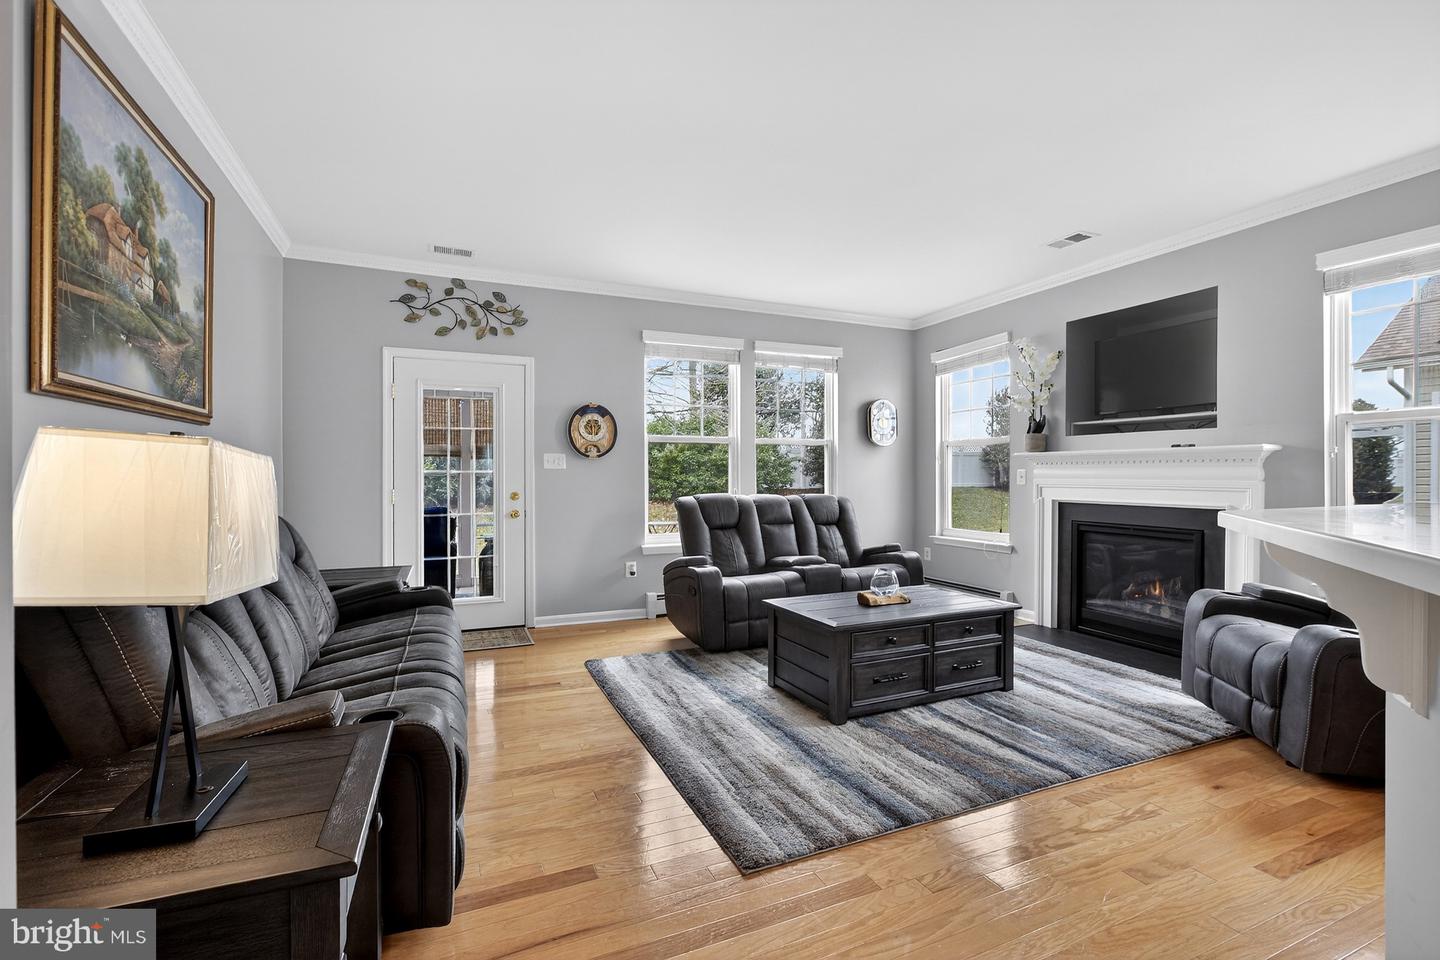
Welcome to this 2-bedroom, 2-bath Craftsman-style home in one of the most active 55+ communities in our state! This model is full of character and style, unlike many of the newer builds, and combines charm, comfort, and functionality. TOP FEATURES OF THIS HOME (1) Sparkling clean engineered hardwood floors flow throughout the first floor, creating a warm, inviting space that’s easy to maintain. (2) Located on a peaceful cul-de-sac street, the property backs to open space with no neighbors directly behind, offering privacy and a serene setting to enjoy your mornings or evenings outdoors. (3) The bright Florida sunroom is filled with natural light and comes with its own heating and cooling system, making it the perfect spot for reading, relaxing, or sipping coffee year-round. (4) A gas fireplace in the living room adds cozy ambiance and a welcoming touch for cooler months. (5) Crown molding and thoughtful details throughout the home give it elegance and a polished, sophisticated feel. (6) The huge second-floor storage space is heated and cooled and could easily be converted into an additional family room, office, hobby space, or extra bedroom - offering endless possibilities. (7) Updated systems provide peace of mind, including a water heater (2018), furnace (2018, serviced November 2025), and AC (2021, serviced November 2025). (8) A two-car garage and irrigation system make life easy, providing plenty of storage for vehicles and tools while keeping the landscaping beautiful with minimal effort. (9) The active, low-maintenance community of Heritage Shores offers golf, pools, walking trails, clubs, and countless opportunities to stay social and engaged without the work. (10) The home is move-in ready and in great condition, with inspections welcome for informational purposes; it is being SOLD AS IS.
Additional Information
- Area
- Northwest Fork Hundred (31012)
- Subdivision
- Heritage Shores
- Taxes
- $2966
- HOA Fee
- $330
- HOA Frequency
- Monthly
- Interior Features
- Attic, Bathroom - Stall Shower, Bathroom - Tub Shower, Breakfast Area, Ceiling Fan(s), Combination Kitchen/Living, Crown Moldings, Entry Level Bedroom, Family Room Off Kitchen, Floor Plan - Open, Kitchen - Island, Pantry, Recessed Lighting, Upgraded Countertops, Walk-in Closet(s), Window Treatments, Wood Floors
- Amenities
- Billiard Room, Club House, Community Center, Dog Park, Exercise Room, Fitness Center, Golf Club, Golf Course, Golf Course Membership Available, Jog/Walk Path, Lake, Library, Party Room, Pool - Indoor, Pool - Outdoor, Retirement Community, Swimming Pool, Tennis Courts, Water/Lake Privileges
- School District
- Woodbridge
- Fireplaces
- 1
- Fireplace Description
- Gas/Propane, Heatilator, Mantel(s)
- Flooring
- Ceramic Tile, Engineered Wood
- Garage
- Yes
- Garage Spaces
- 2
- Exterior Features
- Exterior Lighting, Sidewalks, Underground Lawn Sprinkler
- Community Amenities
- Billiard Room, Club House, Community Center, Dog Park, Exercise Room, Fitness Center, Golf Club, Golf Course, Golf Course Membership Available, Jog/Walk Path, Lake, Library, Party Room, Pool - Indoor, Pool - Outdoor, Retirement Community, Swimming Pool, Tennis Courts, Water/Lake Privileges
- Heating
- Hot Water
- Heating Fuel
- Natural Gas
- Cooling
- Central A/C
- Roof
- Architectural Shingle
- Utilities
- Cable TV Available
- Water
- Public
- Sewer
- Public Sewer
- Room Level
- Dining Room: Main, Family Room: Main, Kitchen: Main, Sun/Florida Room: Main, Primary Bedroom: Main, Bedroom 2: Main, Storage Room: Main
Mortgage Calculator
Listing courtesy of Patterson-Schwartz - Greenville. Contact: 3024294500