132 W Shore Dr, Milton, DE 19968
- $989,000
- 3
- BD
- 3
- BA
- 2,850
- SqFt





- List Price
- $989,000
- Price Change
- ▼ $36,000 1784763897
- Days on Market
- 140
- Status
- ACTIVE
- MLS#
- DESU2107060
- Bedrooms
- 3
- Bathrooms
- 3
- Full Baths
- 2
- Half Baths
- 1
- Living Area
- 2,850
- Lot Size (Acres)
- 0.52
- Style
- Coastal
- Year Built
- 2014
- County
- Sussex
- School District
- Cape Henlopen
Property Description
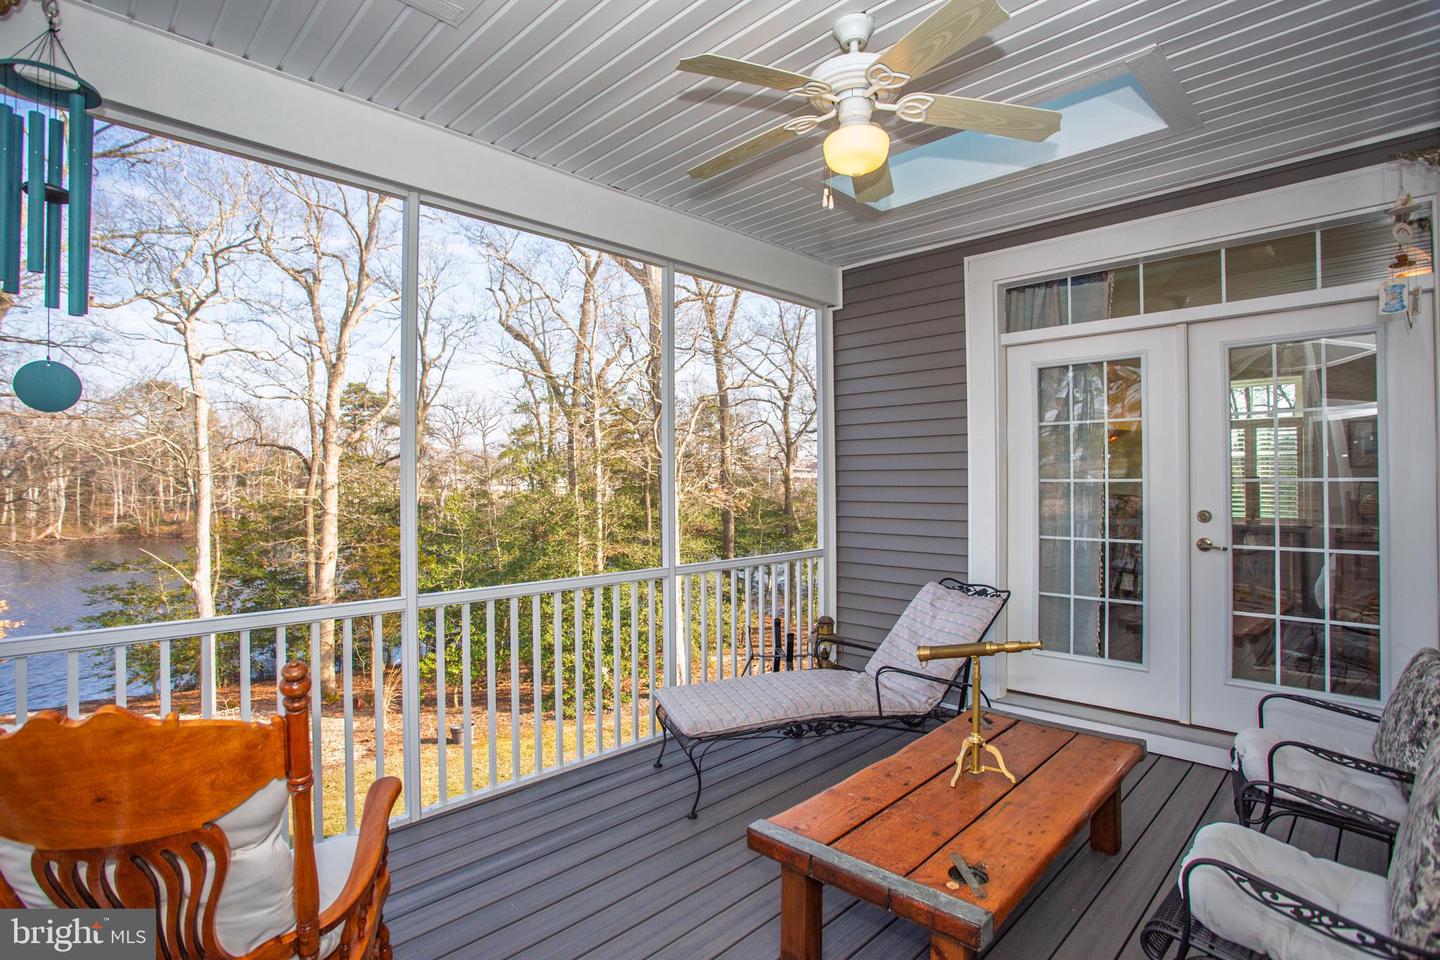
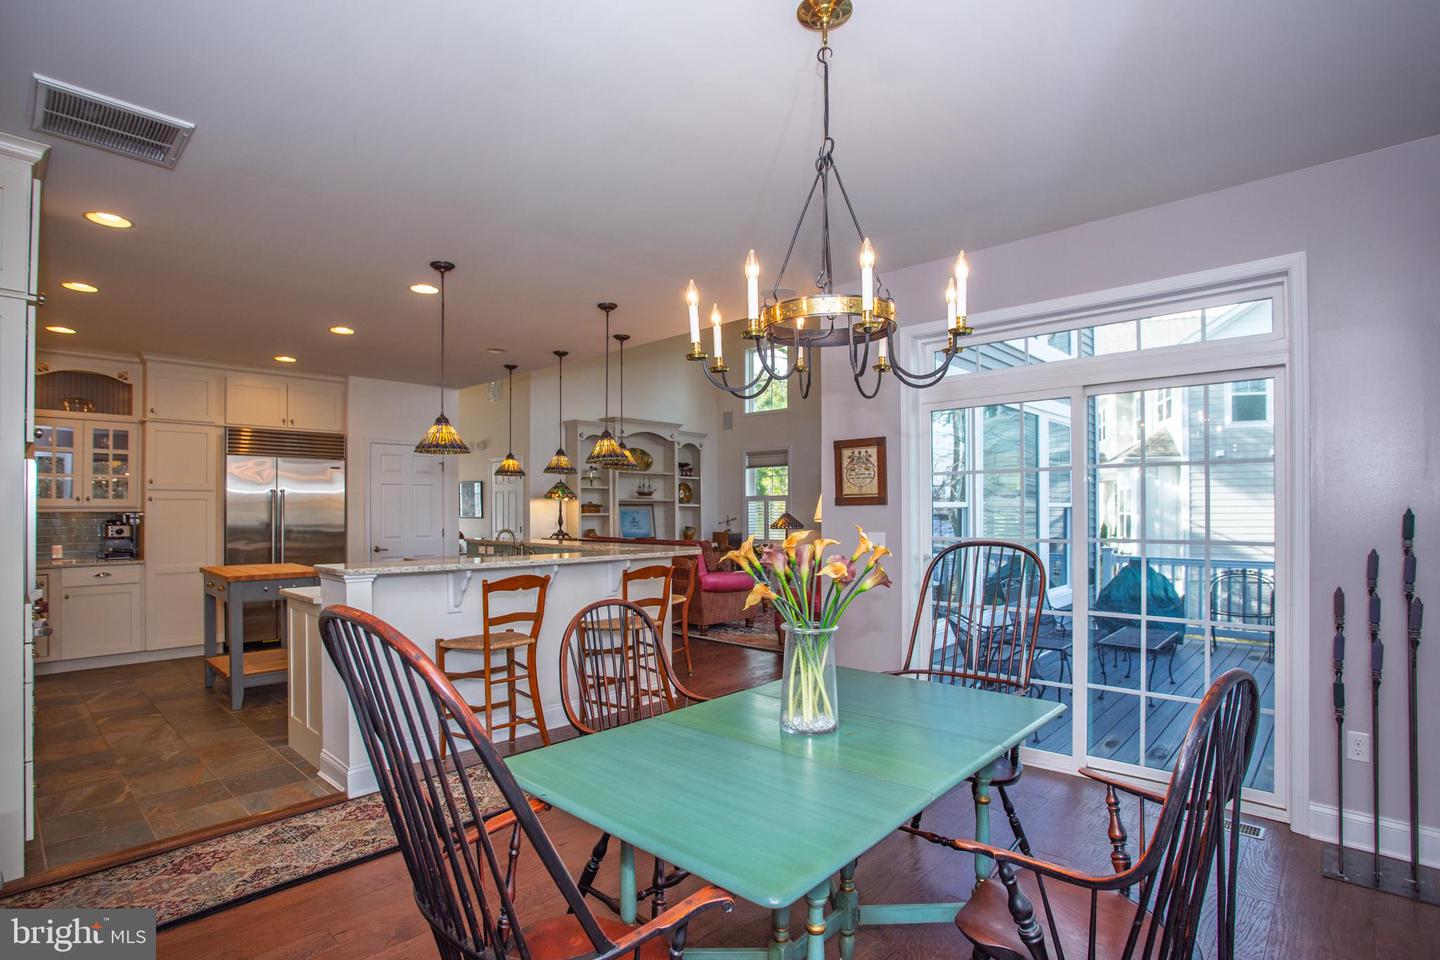
Waterfront Living on Wagamon’s Pond – Where Nature and Small-Town Charm Meet. Life in Milton is rooted in community. Experience the beauty of waterfront living in the heart of charming Milton, Delaware, where life moves at a peaceful pace and nature surrounds you. Perfectly positioned along Wagamon’s Pond, this custom Schell Brothers Kingfisher model offers breathtaking water views and a lifestyle centered around the outdoors. Launch your kayak, canoe, paddleboard, or small john boat right from the pond, spend afternoons fishing, or simply relax and watch the ever-changing scenery of wildlife, trees, and shimmering water. This thoughtfully designed 3-bedroom, 2.5-bath, two-story home features an inviting open floor plan filled with natural light and panoramic views of the pond and surrounding landscape. The living spaces flow effortlessly, creating an ideal setting for both relaxed everyday living and entertaining. At the heart of the home is a gourmet kitchen designed for the culinary enthusiast, complete with a Sub-Zero refrigerator, Wolf range, custom cabinetry, generous counter space, and a large island perfect for gathering with family and friends. The home’s elevated design allows for a full unfinished walk-out basement, providing exceptional storage, workshop potential, or future expansion opportunities. A second-story floored walk-in attic offers convenient and accessible storage rarely found in homes today. Step outside to enjoy peaceful mornings and golden sunsets overlooking the pond. Whether you’re enjoying coffee on the screened porch, watching the water, or heading out for a paddle, every day here feels like a retreat. Experience the lifestyle that makes Milton one of Coastal Delaware's most treasured small towns. From your doorstep, enjoy leisurely strolls or a bike ride into historic downtown, where locally owned cafés, inviting restaurants, boutiques, art galleries, and the beautifully restored Milton Theatre create a vibrant yet relaxed atmosphere. Meet friends for dinner at Irish Eyes or Tequila Real, enjoy a craft beer and live music at Dogfish Head Brewery, or cool off with a scoop from the beloved King's Homemade Ice Cream. Throughout the year, residents gather for signature events including the St. Patrick's Day Parade, Horseshoe Crab & Shorebird Festival, summer concerts in the park, farmers markets, holiday celebrations, and countless local traditions that make this town feel like home. Outdoor enthusiasts will appreciate easy access to scenic trails, the Broadkill River, kayaking, boating, fishing, and nearby nature preserves, while the beaches, restaurants, shopping, and boardwalks of Lewes and Rehoboth Beach are only a short drive away. Enjoy energy- efficient living with owned solar panels, providing reduced utility costs and long-term value - with no lease or finance obligations.
Additional Information
- Area
- Broadkill Hundred (31003)
- Subdivision
- Wagamons West Shores
- Taxes
- $3227
- HOA Fee
- $185
- HOA Frequency
- Annually
- Interior Features
- Attic, Bar, Bathroom - Jetted Tub, Bathroom - Walk-In Shower, Built-Ins, Carpet, Ceiling Fan(s), Combination Kitchen/Dining, Combination Kitchen/Living, Entry Level Bedroom, Floor Plan - Open, Kitchen - Gourmet, Pantry, Upgraded Countertops, Walk-in Closet(s), Wood Floors, Other
- School District
- Cape Henlopen
- Fireplaces
- 1
- Fireplace Description
- Gas/Propane
- Flooring
- Engineered Wood, Carpet, Ceramic Tile
- Garage
- Yes
- Garage Spaces
- 2
- Exterior Features
- Awning(s)
- View
- Garden/Lawn, Pond, Scenic Vista, Water
- Heating
- Forced Air, Heat Pump - Gas BackUp, Heat Pump(s)
- Heating Fuel
- Propane - Leased, Electric
- Cooling
- Central A/C
- Roof
- Architectural Shingle
- Water
- Public
- Sewer
- Public Sewer
- Room Level
- Basement: Lower 1, Bedroom 2: Upper 1, Bedroom 3: Upper 1, Bathroom 2: Upper 1, Attic: Upper 1, 2nd Stry Fam Ovrlk: Upper 1, Half Bath: Main, Office: Main, Kitchen: Main, Dining Room: Main, Living Room: Main, Laundry: Main, Primary Bedroom: Main, Primary Bathroom: Main
- Basement
- Yes
Mortgage Calculator
Listing courtesy of Monument Sotheby's International Realty. Contact: (302) 227-6767