303 Carlton Dr, Milton, DE 19968
- $479,900
- 3
- BD
- 3
- BA
- 2,083
- SqFt




- List Price
- $479,900
- Price Change
- ▼ $30,100 1777402768
- Days on Market
- 118
- Status
- ACTIVE
- MLS#
- DESU2107686
- Bedrooms
- 3
- Bathrooms
- 3
- Full Baths
- 2
- Half Baths
- 1
- Living Area
- 2,083
- Lot Size (Acres)
- 0.12
- Style
- Cape Cod, Coastal, Colonial
- Year Built
- 2009
- County
- Sussex
- School District
- Cape Henlopen
Property Description
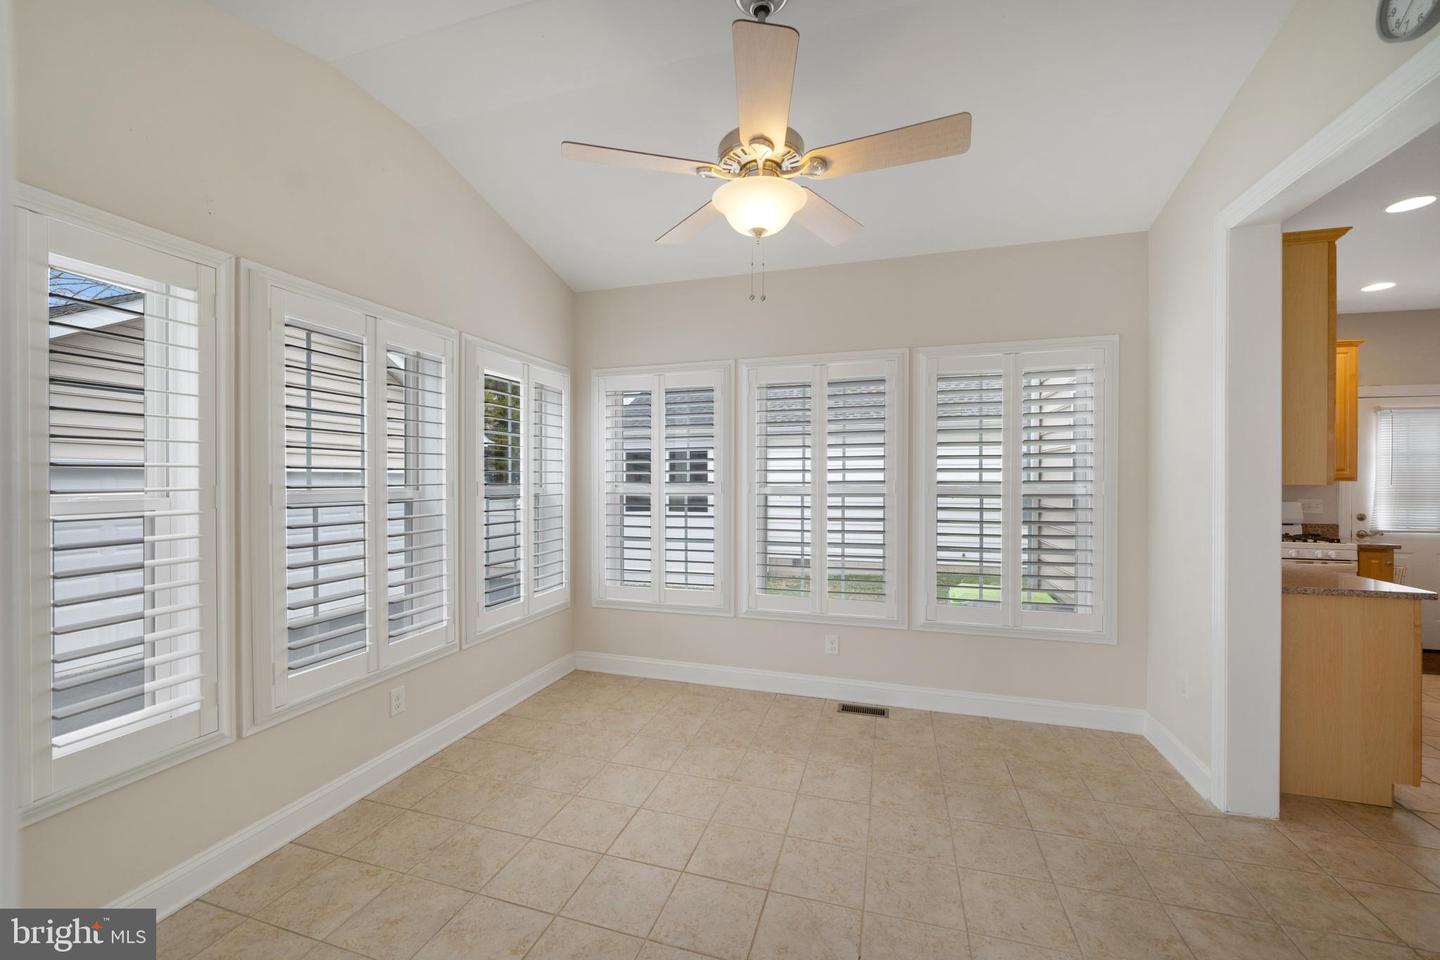
Welcome to this stunning custom-built home, the only one of its kind in the entire community! This beautiful Coastal Colonial Cape is designed to fulfill your lifestyle dreams with both comfort and elegance. Enjoy summertime barbecues in your private backyard, relax on the deck, or entertain guests in your spacious three-season screened-in porch. Experience the ease of main-level living with a luxurious primary ensuite bedroom, an inviting living room, a dedicated dining area, and a modern kitchen—all conveniently situated so you’ll never have to worry about stairs. This home truly offers a unique blend of style, functionality, and accessibility for effortless living. Enjoy the intown living of Cannery Village in OldTown Milton. Residents enjoy village-style, tree lined street & lanes, sidewalks, and access to the Cannery Village Recreation Center, which features a heated indoor pool, seasonal outdoor pool, exercise room, and event spaces. The location provides easy access to Dogfish Brewery, local theater, dining, farmers markets of downtown Milton, and nearby Rehoboth and Lewes beaches as well. For a virtual tour of this property; click on the Virtual Tour Button (a movie camera) at the top of the listing. Schedule your private viewing today to secure this exceptional home in Cannery Village. Don’t hesitate, don’t wait. Schedule your private tour today.
Additional Information
- Area
- Broadkill Hundred (31003)
- Subdivision
- Cannery Village
- Taxes
- $2057.26
- HOA Fee
- $450
- HOA Frequency
- Quarterly
- Stories
- 2
- Interior Features
- Bathroom - Walk-In Shower, Bathroom - Stall Shower, Built-Ins, Ceiling Fan(s), Combination Kitchen/Dining, Entry Level Bedroom, Kitchen - Eat-In, Kitchen - Island, Recessed Lighting, Walk-in Closet(s), Wood Floors
- Amenities
- Common Grounds, Fitness Center, Game Room, Meeting Room, Party Room, Pool - Indoor, Pool - Outdoor, Recreational Center, Jog/Walk Path
- School District
- Cape Henlopen
- Fireplaces
- 1
- Fireplace Description
- Gas/Propane
- Flooring
- Hardwood, Tile/Brick, Carpet
- Garage
- Yes
- Garage Spaces
- 2
- Exterior Features
- Exterior Lighting, Street Lights, Sidewalks
- Community Amenities
- Common Grounds, Fitness Center, Game Room, Meeting Room, Party Room, Pool - Indoor, Pool - Outdoor, Recreational Center, Jog/Walk Path
- View
- Garden/Lawn, Trees/Woods
- Heating
- Central, Forced Air
- Heating Fuel
- Propane - Metered
- Cooling
- Central A/C, Ceiling Fan(s)
- Roof
- Architectural Shingle, Asphalt
- Utilities
- Above Ground, Cable TV Available, Electric Available, Propane - Community, Sewer Available, Water Available
- Water
- Public
- Sewer
- Public Sewer
- Room Level
- Living Room: Main, Kitchen: Main, Dining Room: Main, Screened Porch: Main, Primary Bedroom: Main, Primary Bathroom: Main, Laundry: Main, Loft: Upper 1, Bedroom 2: Upper 1, Bedroom 3: Upper 1
Mortgage Calculator
Listing courtesy of Coldwell Banker Premier - Rehoboth. Contact: (302) 227-5000