17 Cripple Creek Run, Milton, DE 19968
- $989,990
- 4
- BD
- 4
- BA
- 4,094
- SqFt




- List Price
- $989,990
- Days on Market
- 97
- Status
- ACTIVE
- MLS#
- DESU2108926
- Bedrooms
- 4
- Bathrooms
- 4
- Full Baths
- 2
- Half Baths
- 2
- Living Area
- 4,094
- Lot Size (Acres)
- 2.14
- Style
- Cape Cod, Coastal
- Year Built
- 2001
- County
- Sussex
- School District
- Cape Henlopen
Property Description
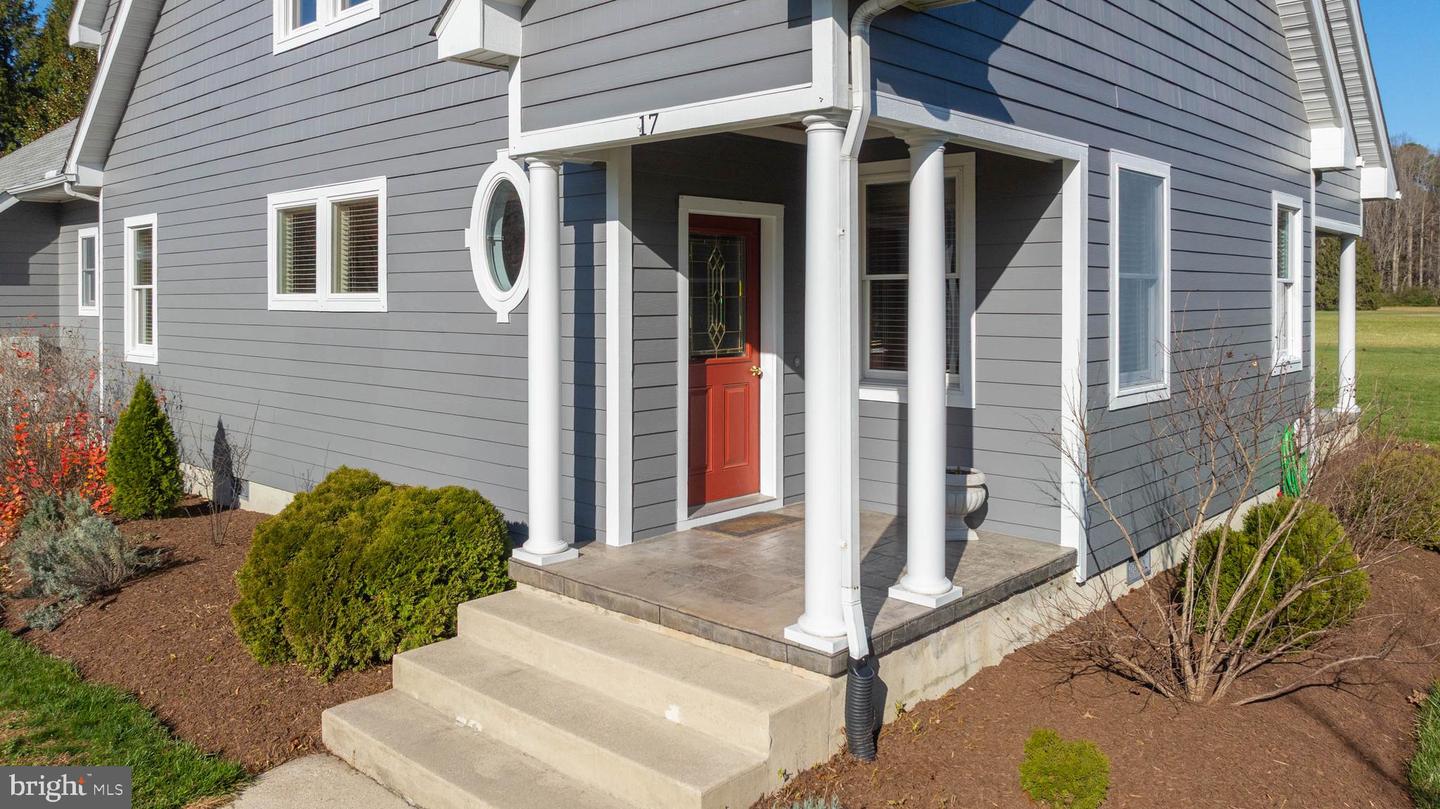
Tucked away on a quiet, tree-lined street in the sought-after Cripple Creek community, this custom-built home offers a rare blend of privacy, craftsmanship, and timeless design. Situated on a spacious lot with open meadow views and a wooded backdrop, the setting creates the feeling of having no neighbors - just peaceful, natural surroundings. Designed by acclaimed architect Robert Stern and inspired by the Life Magazine American Dream House, the home was thoughtfully constructed with enduring quality and attention to detail. The floor plan balances comfort and function, featuring a private first-floor primary suite with a spa-inspired bath, walk-in closet, and custom built-ins, along with a dedicated home office and inviting gathering spaces. At the heart of the home, the great room showcases a Rumford fireplace - an elegant, historically inspired design - paired with handcrafted detailing and French doors that open to an expansive 13’ x 40’ covered porch. The seamless indoor-outdoor flow continues to a paver patio with hot tub hookup and outdoor shower, ideal for relaxing or entertaining. The chef’s kitchen is equally impressive, featuring a Viking gas range with custom hood, Sub-Zero refrigeration, custom cabinetry, and a bright breakfast nook. Additional highlights include a second-floor entertainment room with wet bar and refrigerator, perfect for guests or flexible living. Built for efficiency and comfort, the home is equipped with geothermal heating and cooling, a tankless hot water system, central vacuum, and a whole-house sound system. Recent updates include new HVAC components (2020), exterior paint (2023), and a certified septic system (2025). Car enthusiasts, hobbyists, or those in need of extra space will appreciate both the attached two-car garage and a detached garage with workshop, 250-volt service, and a finished recreation room above. Located in a unique, horse-friendly neighborhood with access to nearby routes and coastal amenities, this exceptional property offers the perfect combination of tranquility, convenience, and refined coastal living. A Farmette community. Livestock & stables are permitted. Total annual energy costs $2,288 (2025). Total annual property taxes $1,380 (2025). 2019 Cub Cadet zero-turn mower with a 54" deck conveys with the property.
Additional Information
- Area
- Broadkill Hundred (31003)
- Subdivision
- Cripple Creek (6)
- Taxes
- $1380
- HOA Fee
- $375
- HOA Frequency
- Annually
- Interior Features
- Attic, Central Vacuum, Combination Dining/Living, Entry Level Bedroom, Floor Plan - Traditional, Kitchen - Gourmet, Upgraded Countertops, Wood Floors, Walk-in Closet(s), Studio, Store/Office, Kitchen - Table Space, Kitchen - Island, Dining Area, Ceiling Fan(s)
- School District
- Cape Henlopen
- Elementary School
- Milton
- Middle School
- Mariner
- High School
- Cape Henlopen
- Fireplaces
- 1
- Fireplace Description
- Gas/Propane
- Flooring
- Hardwood, Tile/Brick, Stone
- Garage
- Yes
- Garage Spaces
- 3
- Exterior Features
- Extensive Hardscape, Exterior Lighting, Lawn Sprinkler, Outbuilding(s), Outside Shower, Underground Lawn Sprinkler
- Heating
- Heat Pump(s)
- Heating Fuel
- Geo-thermal
- Cooling
- Central A/C
- Roof
- Architectural Shingle
- Utilities
- Propane, Under Ground
- Water
- Well
- Sewer
- Gravity Sept Fld
- Room Level
- Living Room: Main, Kitchen: Main, Breakfast Room: Main, Half Bath: Main, Laundry: Main, Office: Main, Primary Bedroom: Main, Primary Bathroom: Main, Bedroom 2: Upper 1, Bedroom 3: Upper 1, Bedroom 4: Upper 1, Utility Room: Upper 1, Bathroom 2: Upper 1, Half Bath: Upper 1, Attic: Upper 1
Mortgage Calculator
Listing courtesy of Coldwell Banker Premier - Rehoboth. Contact: (302) 227-5000