16344 Sand Hill Rd, Milton, DE 19968
- $512,750
- 3
- BD
- 3
- BA
- 2,187
- SqFt







- List Price
- $512,750
- Price Change
- ▼ $12,750 1784079118
- Days on Market
- 54
- Status
- ACTIVE
- MLS#
- DESU2109362
- Bedrooms
- 3
- Bathrooms
- 3
- Full Baths
- 2
- Half Baths
- 1
- Living Area
- 2,187
- Lot Size (Acres)
- 0.75
- Style
- Other
- Year Built
- 2004
- County
- Sussex
- School District
- Cape Henlopen
Property Description
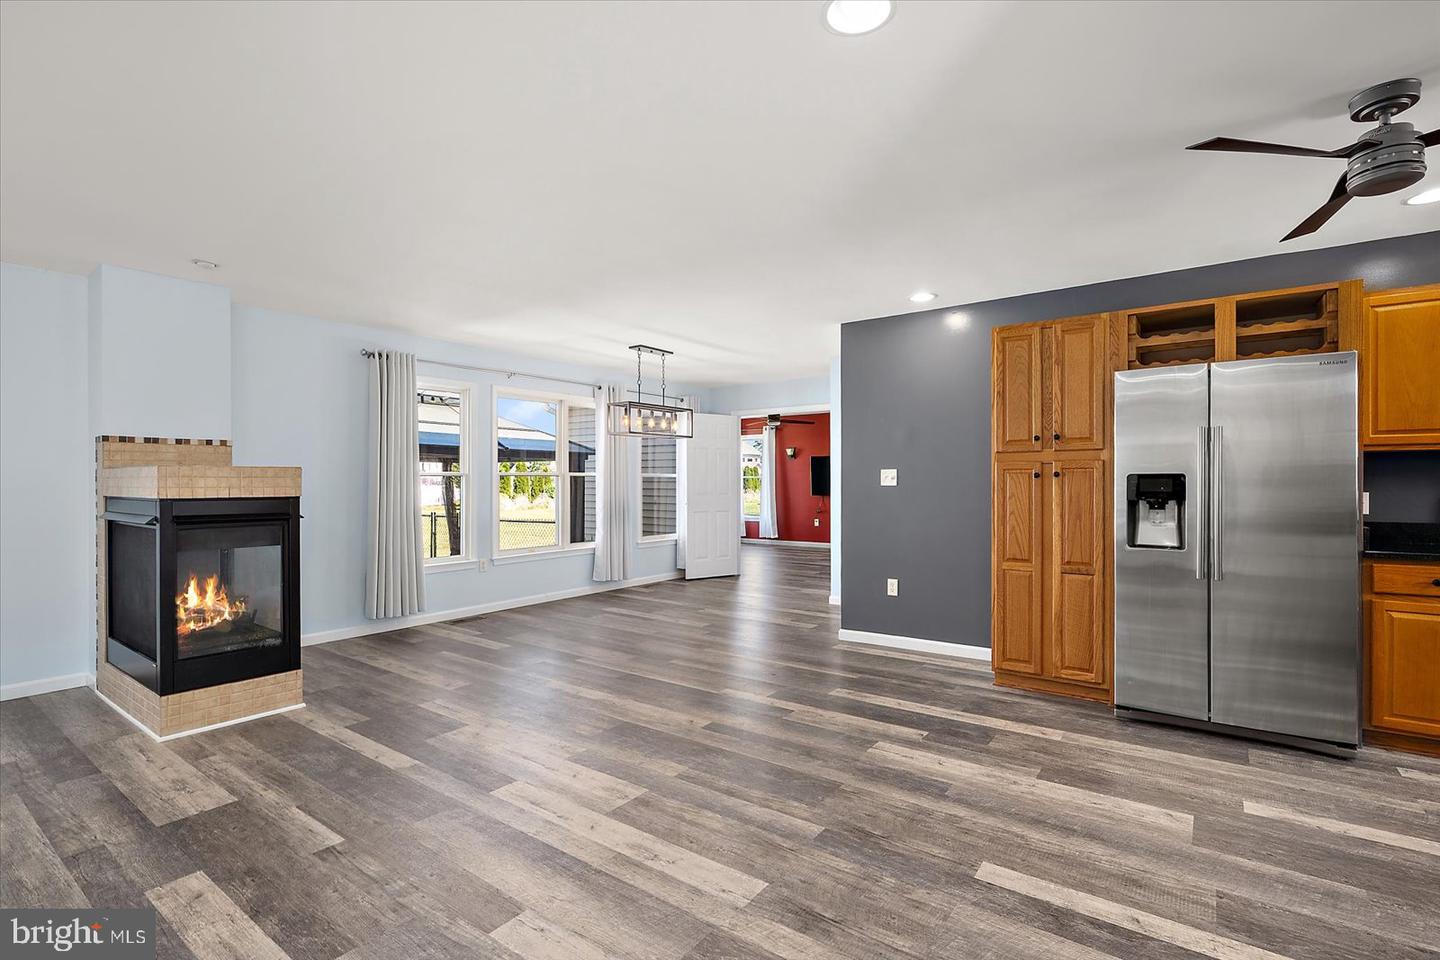
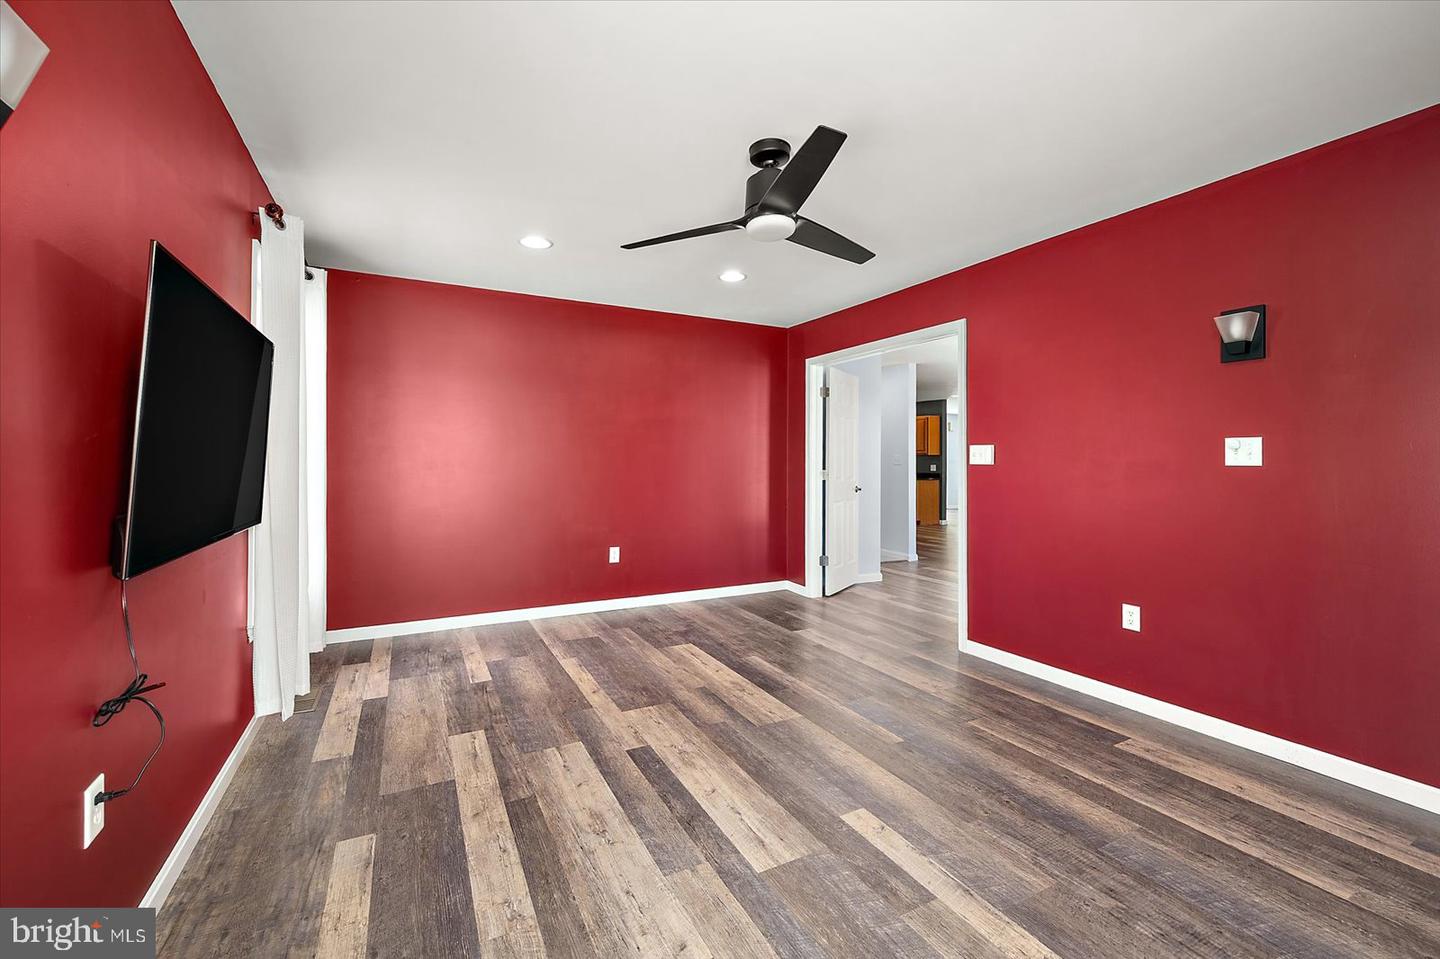
Welcome to 16344 Sand Hill Rd, offering comfort, style, and convenience on a spacious .75-acre lot just approx. 15-20 minutes from Delaware beaches including Lewes, Broadkill, and Rehoboth. This well-maintained home features new luxury vinyl plank flooring throughout and an open-concept layout with the living room, dining area, and kitchen flowing seamlessly together. The kitchen offers solid surface countertops, stainless steel appliances, and ample cabinetry, while a gas fireplace adds warmth and charm to the main living area. A separate den/flex space provides added versatility for an office, sitting room, or playroom. The owner’s suite features a beautifully updated bath designed with comfort in mind. Outside, enjoy a welcoming front porch, rear deck, above-ground pool, fully fenced yard, and plenty of room to spread out on the generous lot. A wonderful opportunity to enjoy coastal living with privacy, space, and easy access to area beaches, shopping, and dining. Ample parking for Rv including electrical hookup.
Additional Information
- Area
- Broadkill Hundred (31003)
- Subdivision
- Donovan Heritage
- Taxes
- $788
- Interior Features
- Attic, Breakfast Area, Ceiling Fan(s), Entry Level Bedroom, Pantry, WhirlPool/HotTub, Window Treatments
- School District
- Cape Henlopen
- Fireplaces
- 1
- Fireplace Description
- Gas/Propane, Wood
- Flooring
- Carpet, Tile/Brick
- Garage
- Yes
- Garage Spaces
- 2
- Heating
- Heat Pump(s)
- Heating Fuel
- Electric
- Cooling
- Central A/C
- Roof
- Architectural Shingle
- Utilities
- Water Available, Electric Available, Sewer Available
- Water
- Well
- Sewer
- Gravity Sept Fld
- Room Level
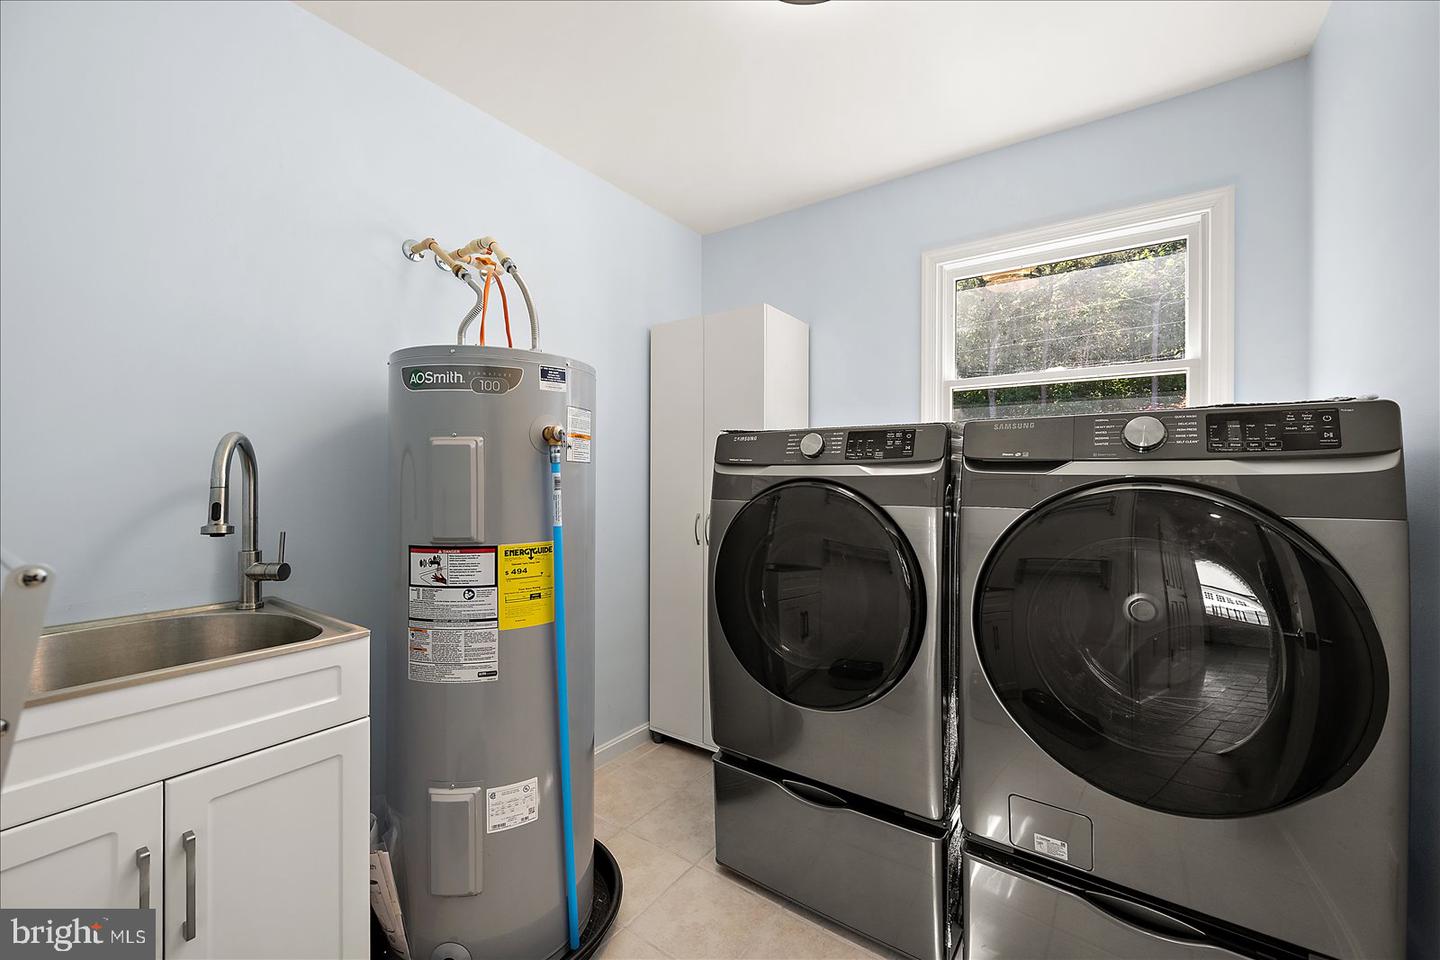
- Primary Bedroom: Main, Additional Bedroom: Main, Additional Bedroom: Main, Dining Room: Main, Living Room: Main, Kitchen: Main, Other: Main, Great Room: Main, Laundry: Main, Bathroom 1: Main, Bathroom 2: Main, Half Bath: Main
Mortgage Calculator
Listing courtesy of Worthington Realty Group, LLC. Contact: 8558494663