1385 County Line Rd, Quakertown, PA 18951
- $1,390,000
- 5
- BD
- 2
- BA
- 2,410
- SqFt




- List Price
- $1,390,000
- Days on Market
- 0
- Status
- COMING SOON
- MLS#
- PABU2127394
- Bedrooms
- 5
- Bathrooms
- 2
- Full Baths
- 2
- Living Area
- 2,410
- Lot Size (Acres)
- 26.65
- Style
- Farmhouse/National Folk, Colonial
- Year Built
- 1890
- County
- Bucks
- School District
- Quakertown Community
Property Description
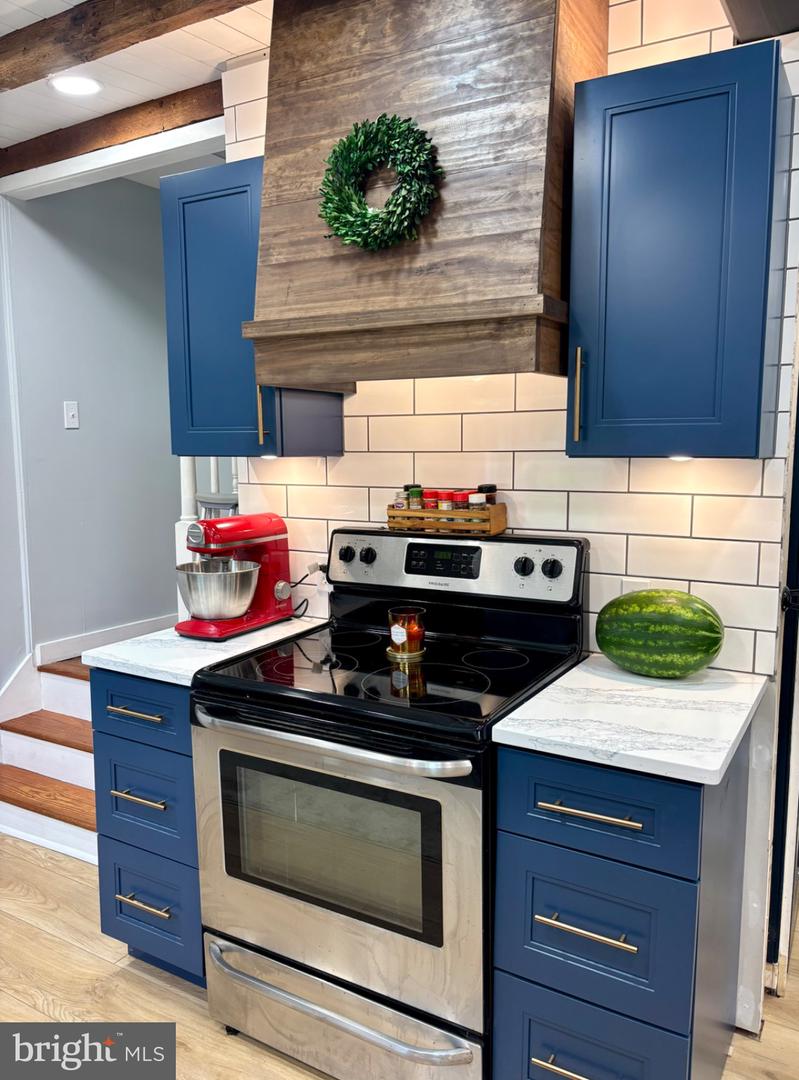
Set on 26+ scenic acres in the sought-after Quakertown area of Bucks County, this 1890 farmhouse combines historic character with extensive modern updates and turnkey equestrian facilities. The 5-bedroom, 2-bath home has been thoughtfully upgraded: new roof (2023), two new HVAC systems (2025), tankless water heater (2025), and whole-house interior paint (2025). The stunning farmhouse kitchen was fully remodeled in 2025 with quartz countertops and new flooring, complemented by new carpet and additional flooring throughout the home (2025). Outdoor enjoyment abounds with a 2023 pool, new concrete front porch and walkway (2026), and a newly paved driveway (2026). Septic serviced in 2026. Horse enthusiasts will love the renovated 40’ x 130’ barn,(completely heated, running water, 100 amp service) with an attached 30’ x 30’ garage, plus a separate 2-car garage with attached tack room and stall. Horse quad riding trails throughout wooded areas of property. The barn features seven horse stalls, 5 fenced-in pastures w/gate access, new siding, new windows, fresh paint, bright LED lighting, and shop fans—ready for horses, storage, and equipment. Fresh water creek runs thru property. Pond w/fountain and lights. With over 26 acres of open land, this property is ideal for riding, training, or creating your dream equestrian estate, all in a peaceful Bucks County setting with convenient access to Quakertown amenities. Some animals available with sale.
Additional Information
- Area
- Quakertown Boro (10135)
- Subdivision
- None Available
- Taxes
- $9390
- School District
- Quakertown Community
- Flooring
- Luxury Vinyl Plank
- Garage
- Yes
- Garage Spaces
- 2
- Exterior Features
- Flood Lights, Outbuilding(s)
- Pool Description
- Above Ground
- View
- Mountain, Panoramic, Trees/Woods
- Heating
- Forced Air
- Heating Fuel
- Electric, Propane - Leased
- Cooling
- Central A/C, Ceiling Fan(s)
- Roof
- Asphalt
- Water
- Well
- Sewer
- On Site Septic
- Room Level
- Kitchen: Main, Dining Room: Main, Family Room: Main, Living Room: Main, Bedroom 2: Main, Primary Bedroom: Upper 1, Bathroom 1: Upper 1, Bathroom 2: Upper 1, Bedroom 3: Upper 1, Bedroom 4: Upper 1, Bedroom 5: Upper 1
- Basement
- Yes
Mortgage Calculator
Listing courtesy of RE/MAX Real Estate-Allentown. Contact: 6107709000